

23024 Vista DelgadoValencia, CA 91354
Mortgage Calculator
Monthly Payment (Est.)
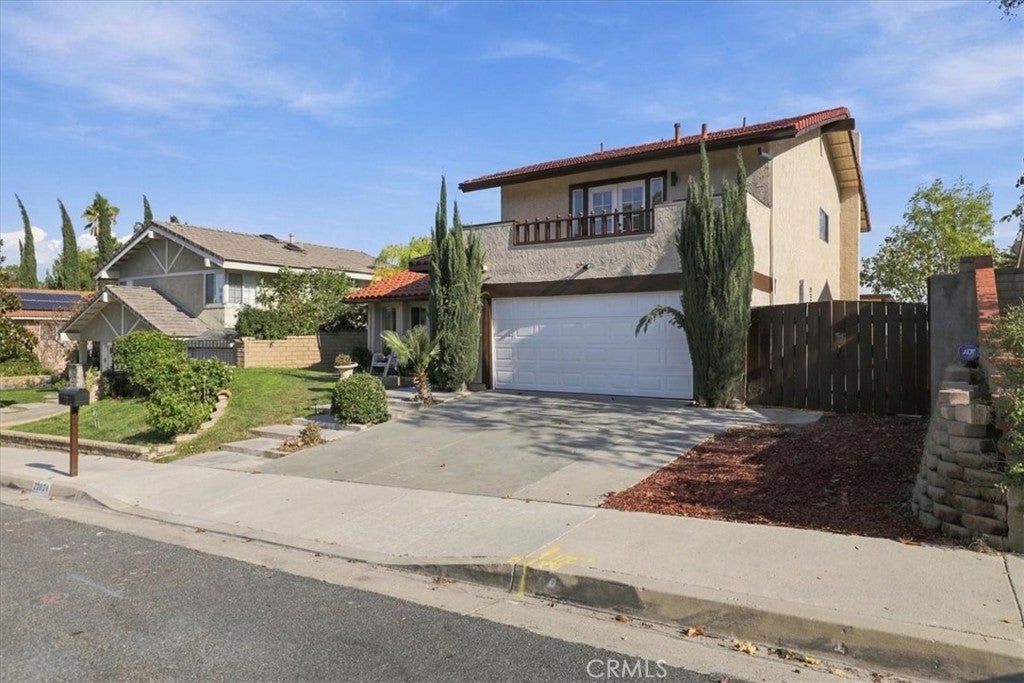
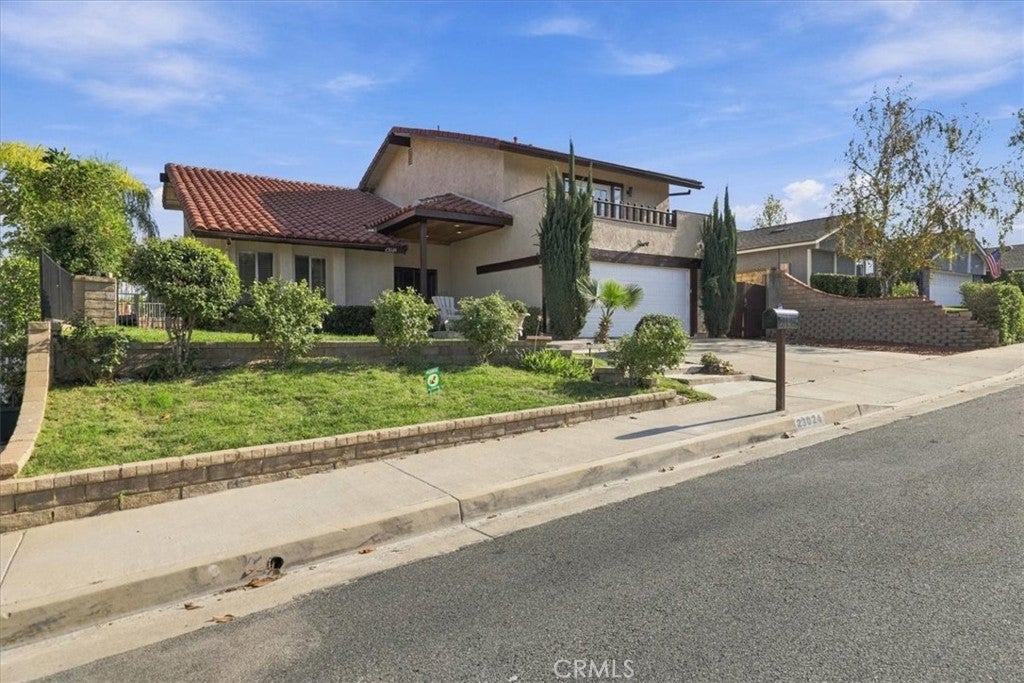
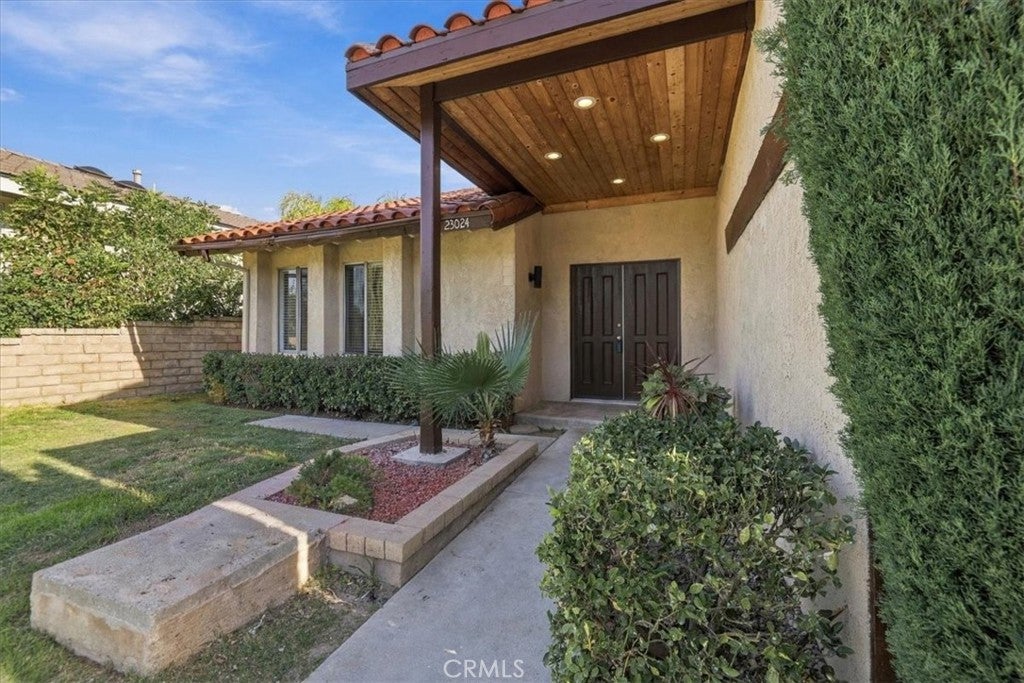
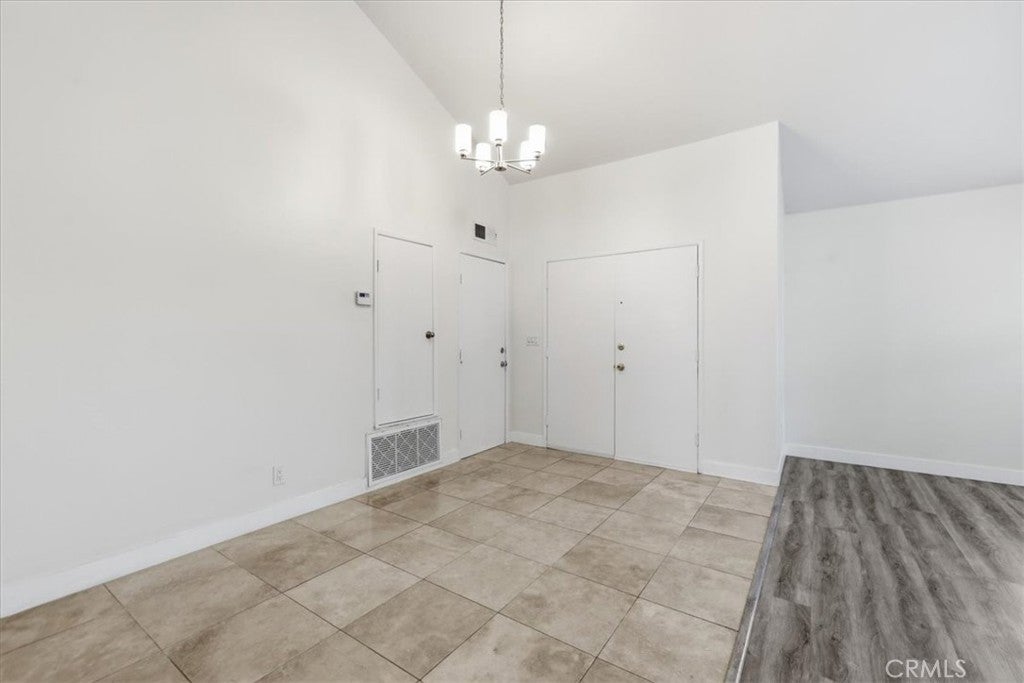
Enter an interest rate to see your estimated monthly payment.A BEAUTIFULLY REMODELED SANTA CLARITA POOL HOME – SPACE, STYLE & THE SOUTHERN CALIFORNIA LIFESTYLE! Welcome to this exceptional Santa Clarita residence, where spacious living, thoughtful upgrades, and resort-inspired outdoor enjoyment come together. Ideally located in the heart of Santa Clarita, this beautiful two-story home offers approximately 2,500 square feet of living space, featuring 5 spacious bedrooms, 3 bathrooms, and an attached 2-car garage. Top-ranking schools. From the moment you enter, you'll appreciate the home's inviting atmosphere, highlighted by soaring vaulted ceilings, recessed lighting, elegant travertine and wood flooring, and generously sized rooms throughout. The welcoming family room features a cozy fireplace, creating the perfect setting for relaxing evenings and gathering with family and friends. The kitchen features stylish Corian countertops and BRAND-NEW APPLIANCES, combining functionality with everyday convenience. Additional major improvements include a BRAND-NEW HVAC SYSTEM with air conditioning and heating, plus NEW POOL EQUIPMENT and a NEWLY REPLASTERED POOL, offering added comfort and enjoyment. The thoughtfully designed floor plan includes a desirable DOWNSTAIRS BEDROOM AND FULL BATHROOM, ideal for guests, extended family, or multigenerational living. Upstairs, discover a spacious game room with direct access to a private balcony, where you can enjoy beautiful views and a peaceful retreat. Step outside and experience your own private backyard escape! Situated on an approximately over 7,300-square-foot lot, the expansive yard features a sparkling swimming pool and spa, creating the perfect backdrop for summer gatherings, weekend entertaining, outdoor dining, or simply unwinding under the beautiful Southern California sunshine. Conveniently located within walking distance of schools and shopping, and just minutes from additional shopping, dining, parks, and everyday amenities, this home offers an appealing combination of location, space, comfort, and lifestyle. **Five bedrooms. Three bathrooms. A private pool and spa. Beautiful views. Major recent upgrades.**Lower property taxes and no monthly HOA dues. RV access. This is more than just a home—it's an opportunity to enjoy the Santa Clarita lifestyle you've been looking for! **Don't miss this wonderful opportunity. See it and fall in love!**
| a week ago | Price changed to $1,149,000 | |
| a week ago | Listing updated with changes from the MLS | |
| a week ago | Listing first seen on site |

This information is for your personal, non-commercial use and may not be used for any purpose other than to identify prospective properties you may be interested in purchasing. The display of MLS data is usually deemed reliable but is NOT guaranteed accurate by the MLS. Buyers are responsible for verifying the accuracy of all information and should investigate the data themselves or retain appropriate professionals. Information from sources other than the Listing Agent may have been included in the MLS data. Unless otherwise specified in writing, the Broker/Agent has not and will not verify any information obtained from other sources. The Broker/Agent providing the information contained herein may or may not have been the Listing and/or Selling Agent.
Did you know? You can invite friends and family to your search. They can join your search, rate and discuss listings with you.