

20228 DorothySaugus, CA 91350
Mortgage Calculator
Monthly Payment (Est.)
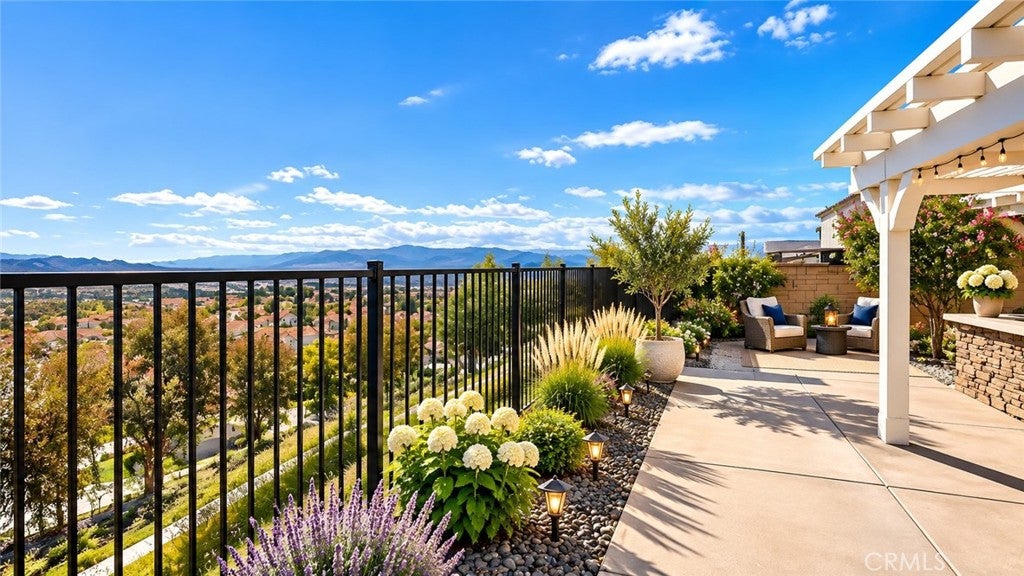
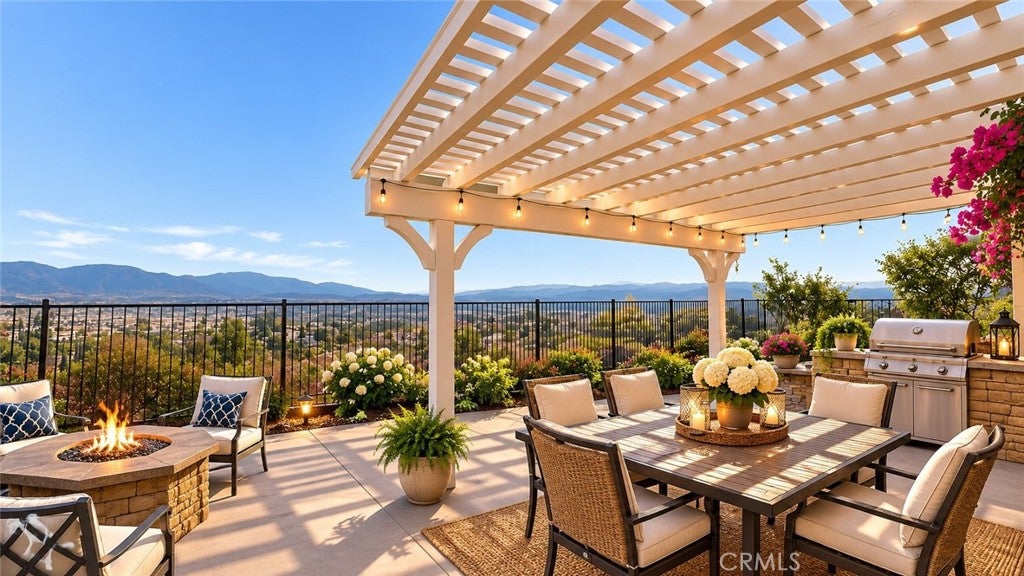
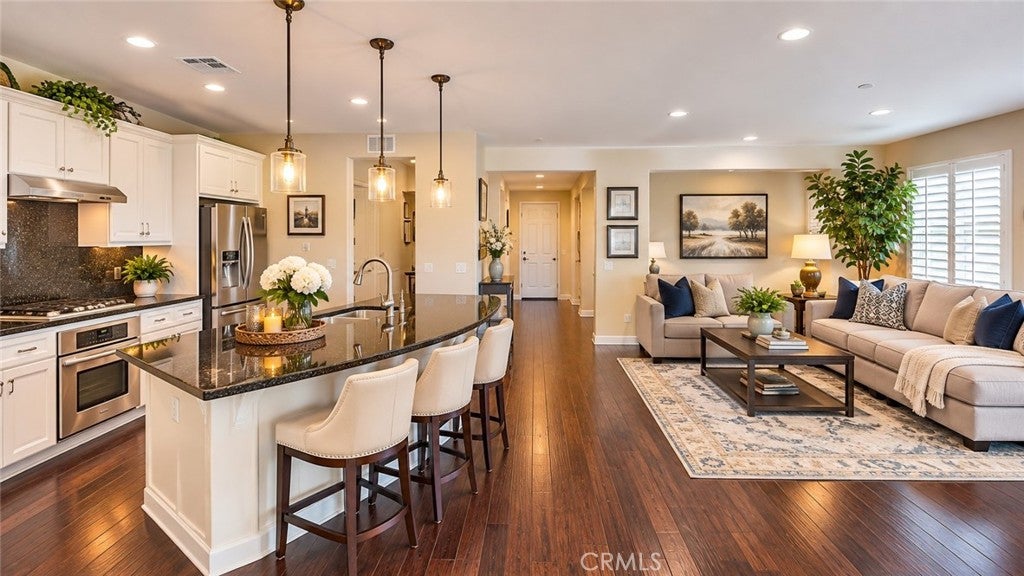
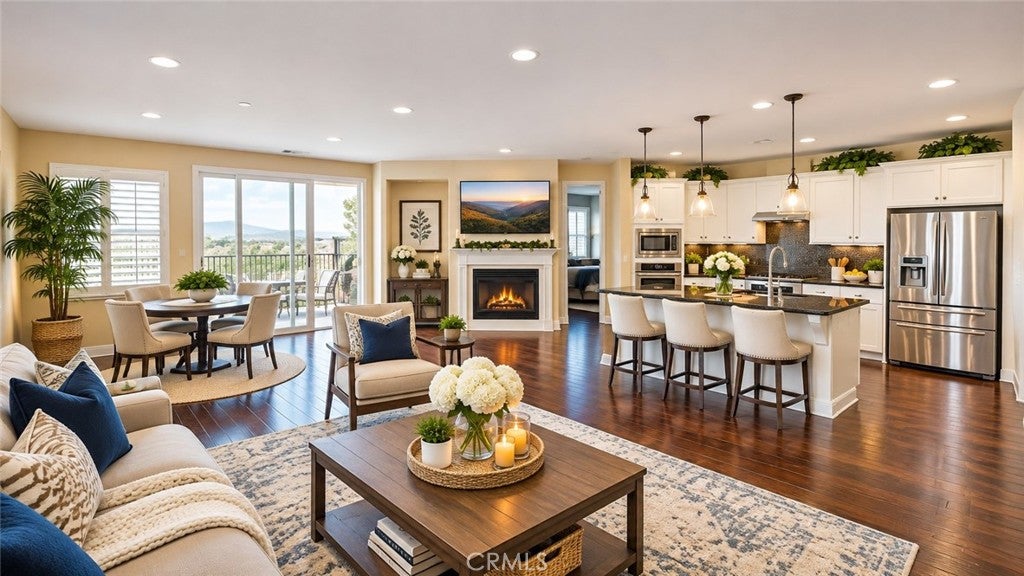
Enter an interest rate to see your estimated monthly payment.**SPECTACULAR CITY-LIGHT VIEWS! NO REAR NEIGHBORS! INCREDIBLE OPPORTUNITY IN SAUGUS!** Welcome to 20228 Dorothy Street, where breathtaking views, privacy, and endless possibilities come together! Situated on an expansive approximately 0.31-acre lot, this desirable single-story home offers 3 bedrooms, 2 bathrooms, and approximately 1,924 square feet of living space. Step inside and discover a spacious, inviting floor plan featuring soaring ceilings, elegant 8-foot doors, beautiful wood flooring, plantation shutters, and abundant natural light. The kitchen features granite countertops, a generous center island, stainless steel appliances, and double ovens. A cozy fireplace and separate formal dining area create wonderful spaces for relaxing and entertaining. The primary suite offers a walk-in closet and a private bathroom with dual sinks, a soaking tub, and separate shower. **THE TRUE SHOWSTOPPER IS THE VIEW!** Imagine stepping outside to your private backyard retreat, where spectacular hillside scenery and sparkling city lights create an unforgettable setting. Enjoy peaceful evenings beneath the spacious covered patio, entertain family and friends, or simply relax while taking in the beautiful surroundings. With NO REAR NEIGHBORS, a generous lot, and additional outdoor space, this property offers exceptional privacy and potential. **BRING YOUR VISION AND PERSONAL TOUCH!** This home could benefit from some TLC, offering a wonderful opportunity to refresh, customize, and make it truly your own. With its desirable location, generous lot, single-story layout, and incredible views, the possibilities are exciting! Additional highlights include owned solar panels, a tankless water heater, central vacuum system, radiant roof barrier, recessed lighting, and an attached two-car garage with additional storage. BONUS: SOLAR PANELS REPORTED TO BE PAID IN FULL! Additional features include a tankless water heater, central vacuum system, radiant roof barrier, recessed lighting, and an attached two-car garage with additional storage. **BEAUTIFUL VIEWS BY DAY, SPARKLING LIGHTS BY NIGHT!** Homes offering this combination of privacy, scenic views, and potential are worth a closer look. Don't miss the opportunity to make this special property your own. Schedule your private showing today!
| 12 hours ago | Listing first seen on site | |
| 12 hours ago | Listing updated with changes from the MLS |

This information is for your personal, non-commercial use and may not be used for any purpose other than to identify prospective properties you may be interested in purchasing. The display of MLS data is usually deemed reliable but is NOT guaranteed accurate by the MLS. Buyers are responsible for verifying the accuracy of all information and should investigate the data themselves or retain appropriate professionals. Information from sources other than the Listing Agent may have been included in the MLS data. Unless otherwise specified in writing, the Broker/Agent has not and will not verify any information obtained from other sources. The Broker/Agent providing the information contained herein may or may not have been the Listing and/or Selling Agent.
Did you know? You can invite friends and family to your search. They can join your search, rate and discuss listings with you.