
Skip to content
Save
Ask
Tour
Hide
Share
$485,000
9 Days On Site

17983 Lost Canyon 113
Canyon Country, CA 91387

For Sale|Condominium|Active
3
Beds
2
Total Baths
2
Full Baths
1,280
SqFt
$379
/SqFt
2004
Built
Subdivision:
Heather Ridge (HTRRG)
County:
Los Angeles
Listed by Andy Dang of Pellego, Inc. andyd@pellego.com
Call Now: (661) 607-1360
Is this the listing for you? We can help make it yours.
(661) 607-1360
17983 Lost Canyon 11317983 Lost Canyon 11317983 Lost Canyon 11317983 Lost Canyon 113
Save
Ask
Tour
Hide
Share

Mortgage Calculator

Monthly Payment (Est.)

Enter an interest rate to see your estimated monthly payment.
Calculator powered by Showcase IDX, a Constellation1 Company. Copyright ©2026 Information is deemed reliable but not guaranteed.

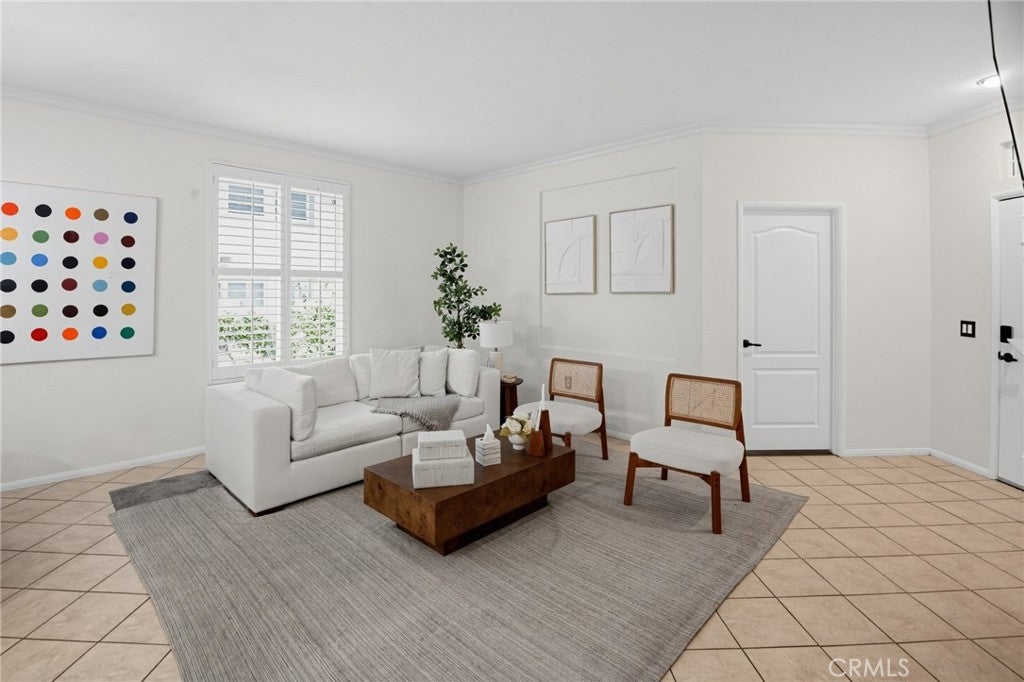
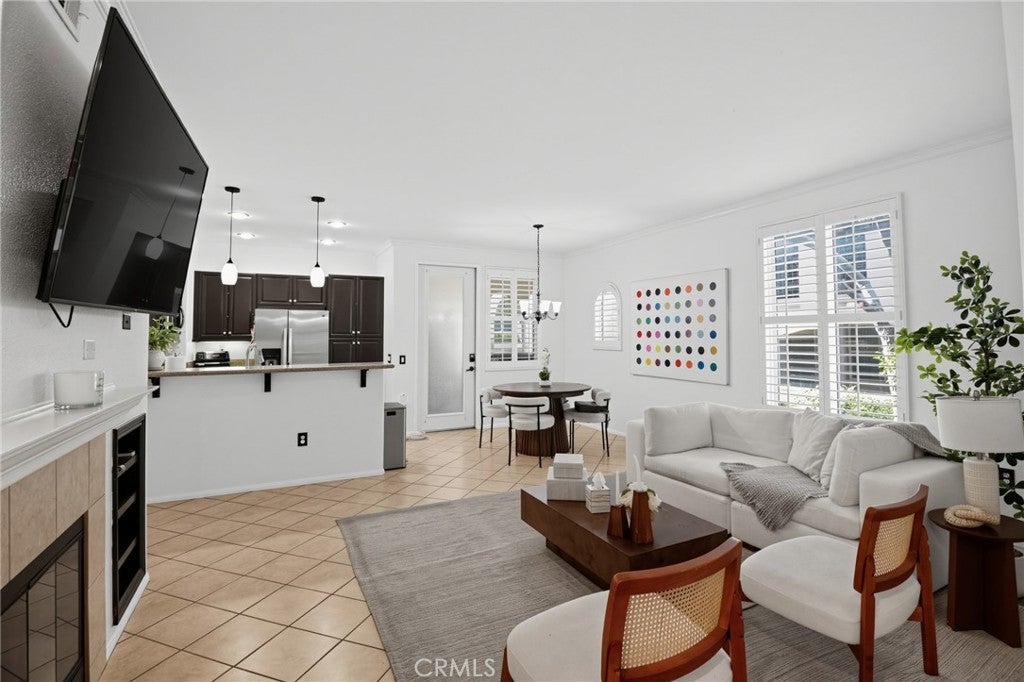
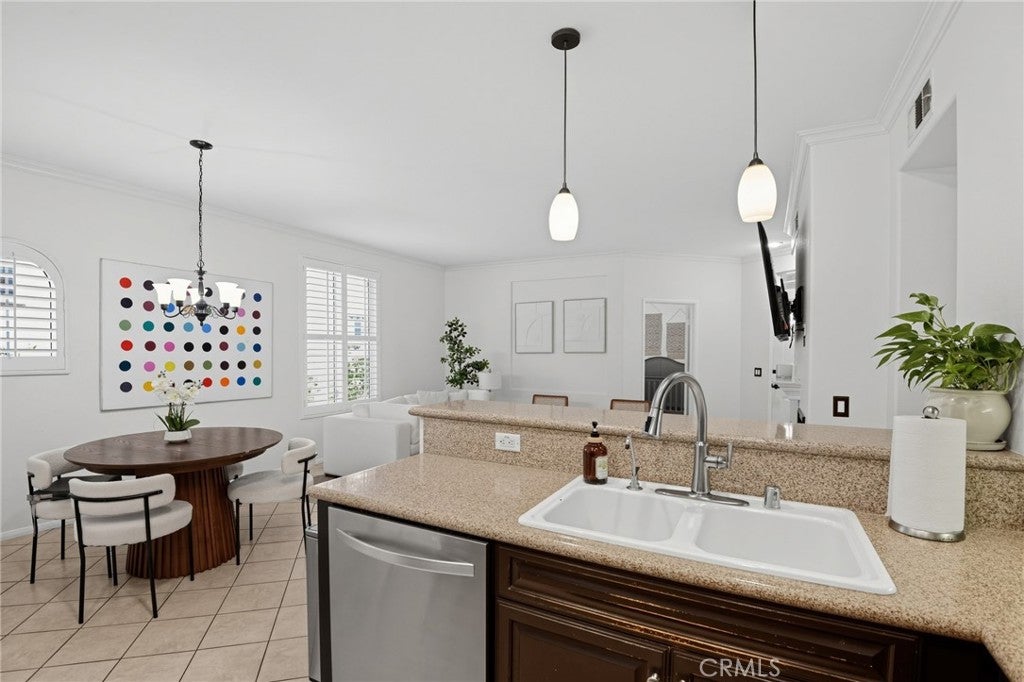
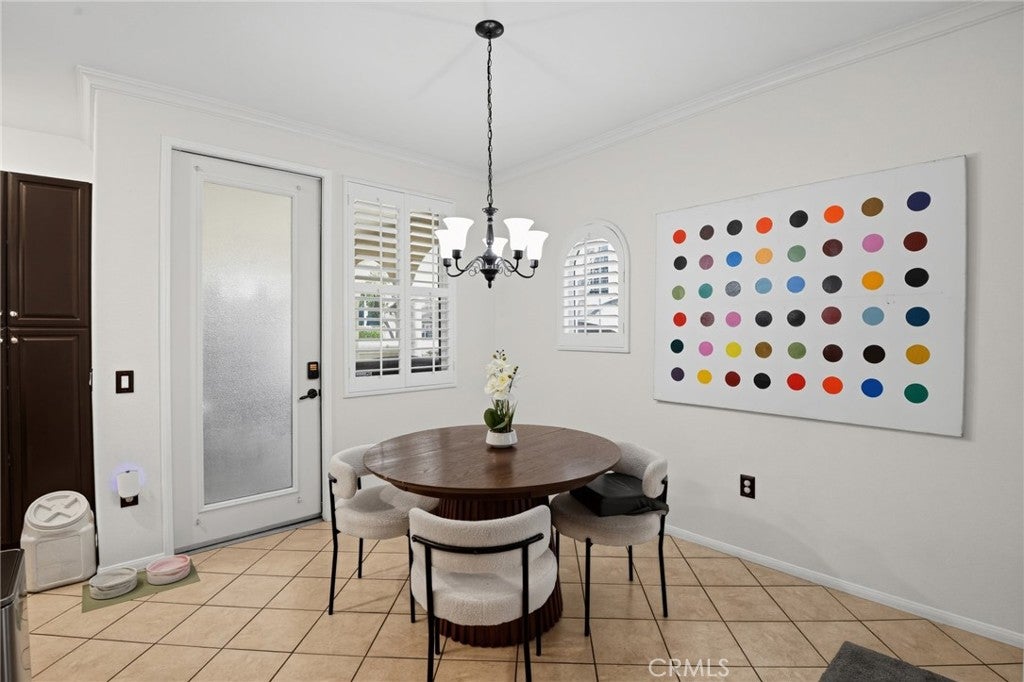
Seller is ready to move! Bring your offers! Welcome to Heather Ridge, a desirable gated community in Canyon Country! This spacious single-story condominium offers 3 bedrooms, 2 bathrooms, and approximately 1,280 square feet of comfortable living space. The open-concept floor plan features an inviting living area with a cozy gas fireplace, recessed lighting, and plantation shutters. The kitchen opens to the dining and living areas, creating a functional layout perfect for everyday living and entertaining. Enjoy the convenience of ground-floor access, an attached two-car garage, and private outdoor space. Heather Ridge residents enjoy resort-style amenities including a sparkling swimming pool, relaxing spa, tennis courts, and beautifully maintained grounds. Conveniently located near shopping, dining, parks, hiking trails, and Highway 14, offering easy access to everything Santa Clarita has to offer. Don't miss this opportunity to own a beautiful home in a gated community. Schedule your private showing today!

Save
Ask
Tour
Hide
Share
Listing Snapshot
Price 
$485,000
Days On Site 
9 Days
Bedrooms 
3
Inside Area (SqFt) 
1,280 sqft
Total Baths 
2
Full Baths 
2
Partial Baths 
N/A
Lot Size 
0.8844 Acres
Year Built 
2004
MLS Number 
OC26241049
Status 
Active
Property Tax 
N/A
HOA/Condo/Coop Fees 
$540 monthly
Sq Ft Source 
Assessor
Friends & Family
Recent Activity
a week agoListing first seen on site
a week agoListing updated with changes from the MLS
General Features
Acres 
0.8844
Attached Garage 
Yes
Garage 
Yes
Garage Spaces 
2
Land Lease 
No
Levels 
One
Number Of Stories 
1
Parking 
AttachedGarage
Parking Spaces 
2
Property Sub Type 
Condominium
Security 
Gated Community
Sewer 
Public Sewer
Special Circumstances 
Standard
Utilities 
Cable AvailableElectricity ConnectedNatural Gas ConnectedPhone AvailableSewer ConnectedWater Connected
Water Source 
Public
Interior Features
Appliances 
DishwasherDisposalGas OvenMicrowave
Cooling 
Central Air
Fireplace 
Yes
Fireplace Features 
Family Room
Flooring 
LaminateTile
Heating 
Central
Interior 
Breakfast BarCeiling Fan(s)Eat-in KitchenGranite CountersRecessed Lighting
Laundry Features 
Washer HookupElectric Dryer HookupLaundry Room
Main Level Bedrooms 
3
Spa 
Yes
Bathroom 
Features - Granite Counters
Family Room 
Kitchen 
Features - Granite Counters
Laundry 
Master Bedroom 
Other 
Save
Ask
Tour
Hide
Share
Exterior Features
Patio And Porch 
See Remarks
Pool Features 
Association
Spa 
Yes
View 
Canyon
Waterview 
Canyon
Community Features
Association Amenities 
Maintenance GroundsInsurancePicnic AreaSpa/Hot TubSecurityTennis Court(s)TrashPool
Association Fee 
$540.0
Association Fee Frequency 
Monthly
Community Features 
Street LightsSidewalksGated
MLS Area 
CAN3 - Canyon Country 3
School District 
William S. Hart Union
Financing Terms Available 
CashConventionalSubmitVA Loan
Building Access 
1
Schools
School District
William S. Hart Union
Elementary School
Unknown
Middle School
Unknown
High School
Unknown


This information is for your personal, non-commercial use and may not be used for any purpose other than to identify prospective properties you may be interested in purchasing. The display of MLS data is usually deemed reliable but is NOT guaranteed accurate by the MLS. Buyers are responsible for verifying the accuracy of all information and should investigate the data themselves or retain appropriate professionals. Information from sources other than the Listing Agent may have been included in the MLS data. Unless otherwise specified in writing, the Broker/Agent has not and will not verify any information obtained from other sources. The Broker/Agent providing the information contained herein may or may not have been the Listing and/or Selling Agent.

Neighborhood & Commute
Source: Walkscore
Save
Ask
Tour
Hide
Share
(661) 607-1360