
Skip to content
Save
Ask
Tour
Hide
Share
$785,000
14 Days On Site

18728 Seville Way
Canyon Country, CA 91387

For Sale|Single Family Residence|Active
2
Beds
3
Total Baths
2
Full Baths
1
Partial Bath
2,330
SqFt
$337
/SqFt
2018
Built
Subdivision:
Verano (Aliento) (VERNO)
County:
Los Angeles
Listed by Sandi Forgey of Keller Williams Real Estate sandiforgey@gmail.com
Call Now: (661) 607-1360
Is this the listing for you? We can help make it yours.
(661) 607-1360
18728 Seville Way18728 Seville Way18728 Seville Way18728 Seville Way
Save
Ask
Tour
Hide
Share

Mortgage Calculator

Monthly Payment (Est.)

Enter an interest rate to see your estimated monthly payment.
Calculator powered by Showcase IDX, a Constellation1 Company. Copyright ©2026 Information is deemed reliable but not guaranteed.

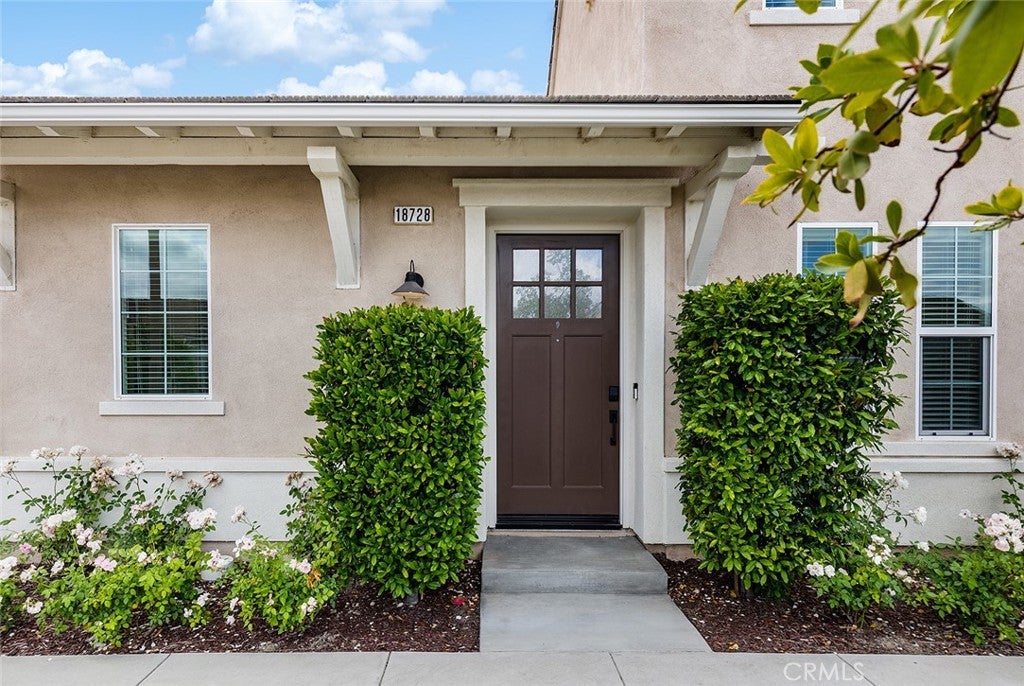
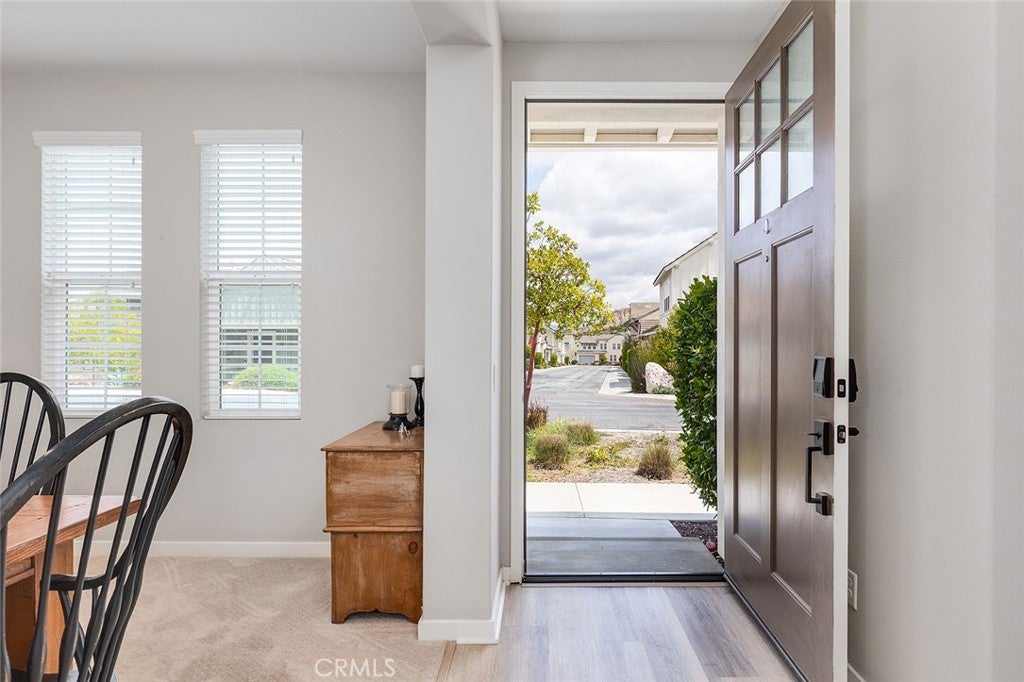
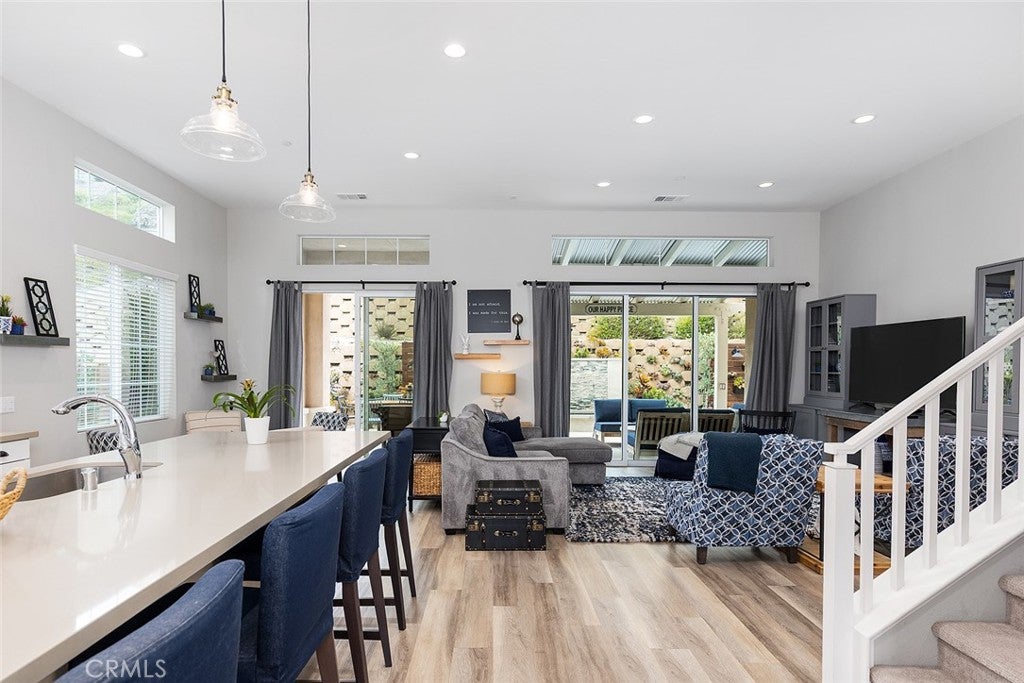
Thinking of downsizing? This home has the "wow" factor the moment you walk in the front door! Decorated to perfection, the unique open floorplan of this gorgeous single family home features two full bedroom suites, including a desirable first floor primary suite and spacious second floor suite with sweeping views. Each bedroom suite offers walk-in closets with custom built-ins by California Closets, as well as large bathrooms with double sinks and soaking tubs. An additional first floor bonus room offers endless flexibility to be an office, art studio, library, formal dining room or other additional living space. The generously sized chef’s kitchen is beautifully appointed with quartz countertops, KitchenAid appliances, a butler’s pantry, a full walk-in pantry, and an oversized center island that opens directly to the Great Room — ideal for both everyday living and entertaining! Extra high ceilings, transom windows and triple-paneled sliding doors in the great room provide beautiful natural light and a seamless flow out to the beautiful custom designed private backyard. The home is tucked away in the peaceful Golden Valley area of Santa Clarita, within the small double gated and age-restricted neighborhood of Verano at Aliento. Perfect for an active and relaxed lifestyle, enjoy the resort style amenities with pools, spas, fitness centers and special gathering places. Scenic hiking trails, shopping, dining, Costco and the newer Trader Joes are all just moments away. This newer community has no Mello Roos or Buy-In Fees! Come visit, take a tour of this wonderful neighborhood and see why this exceptional home is the perfect place to call your own!

Save
Ask
Tour
Hide
Share
Listing Snapshot
Price 
$785,000
Days On Site 
14 Days
Bedrooms 
2
Inside Area (SqFt) 
2,330 sqft
Total Baths 
3
Full Baths 
2
Partial Baths 
1
Lot Size 
0.0879 Acres
Year Built 
2018
MLS Number 
PF26238310
Status 
Active
Property Tax 
N/A
HOA/Condo/Coop Fees 
$444 monthly
Sq Ft Source 
Assessor
Friends & Family
Recent Activity
2 weeks agoListing first seen on site
2 weeks agoListing updated with changes from the MLS
General Features
Acres 
0.0879
Attached Garage 
Yes
Direction Faces 
North
Disclosures 
CovenantsRestrictionsDisclosureHoaDisclosure
Garage 
Yes
Garage Spaces 
2
Green Energy Efficient 
Water Heater
Land Lease 
No
Levels 
Two
Number Of Stories 
2
Parking 
AttachedCoveredDirect AccessGarage Faces FrontGarageGarage Door OpenerGuest
Parking Spaces 
2
Pets 
Yes
Property Sub Type 
Single Family Residence
Security 
Carbon Monoxide Detector(s)Security GateGated CommunityKey Card EntrySmoke Detector(s)
Sewer 
Public Sewer
Special Circumstances 
Standard
Style 
Modern
Utilities 
Cable AvailableElectricity ConnectedNatural Gas ConnectedPhone AvailableSewer ConnectedUnderground UtilitiesWater Connected
Water Source 
Public
Interior Features
Appliances 
DishwasherGas CooktopDisposalMicrowaveRefrigeratorSelf Cleaning OvenTankless Water HeaterWasher
Cooling 
Central Air
Fireplace Features 
None
Flooring 
CarpetVinyl
Heating 
Central
Interior 
Breakfast BarBuilt-in FeaturesCeiling Fan(s)High CeilingsIn-Law FloorplanOpen FloorplanRecessed LightingStorageWalk-In Closet(s)Master DownstairsPantry
Laundry Features 
Washer HookupInsideLaundry Room
Main Level Bedrooms 
1
Spa 
Yes
Window Features 
Double Pane WindowsScreens
Bathroom 
Features - Soaking Tub
Bedroom 
Bonus Room 
Den 
Dining Room 
Kitchen 
Features - Kitchen Island
Laundry 
Master Bathroom 
Master Bedroom 
Office 
Save
Ask
Tour
Hide
Share
Exterior Features
Construction Details 
StuccoVertical Siding
Exterior 
GardenLighting
Fencing 
BlockStone
Lot Features 
GardenSprinklers In RearSprinklers In FrontLandscapedLevel
Patio And Porch 
Rear PorchCoveredPatioPorch
Pool Features 
CommunityHeatedIn GroundAssociation
Road Frontage 
Private Road
Spa 
Yes
Spa Features 
CommunityHeatedIn Ground
View 
Hills
Waterview 
Hills
Windows/Doors 
Double Pane WindowsScreens
Community Features
Accessibility Features 
Accessible Doors
Association Amenities 
ClubhouseDog ParkFitness CenterGame RoomMeeting RoomBarbecuePoolSpa/Hot TubSecurityStorageTrail(s)
Association Fee 
$444.0
Association Fee Frequency 
Monthly
Community Features 
ParkStreet LightsSuburbanSidewalksGatedPool
MLS Area 
ALIE - Aliento
School District 
William S. Hart Union
Senior Community 
Yes
Horse Property 
Riding Trail
Financing Terms Available 
CashConventional
Building Access 
Front
Roads 
Paved
Schools
School District
William S. Hart Union
Elementary School
Unknown
Middle School
Unknown
High School
Unknown


This information is for your personal, non-commercial use and may not be used for any purpose other than to identify prospective properties you may be interested in purchasing. The display of MLS data is usually deemed reliable but is NOT guaranteed accurate by the MLS. Buyers are responsible for verifying the accuracy of all information and should investigate the data themselves or retain appropriate professionals. Information from sources other than the Listing Agent may have been included in the MLS data. Unless otherwise specified in writing, the Broker/Agent has not and will not verify any information obtained from other sources. The Broker/Agent providing the information contained herein may or may not have been the Listing and/or Selling Agent.

Neighborhood & Commute
Source: Walkscore
Save
Ask
Tour
Hide
Share
(661) 607-1360