

30024 North Avenida Sierra MadValencia, CA 91354
Mortgage Calculator
Monthly Payment (Est.)
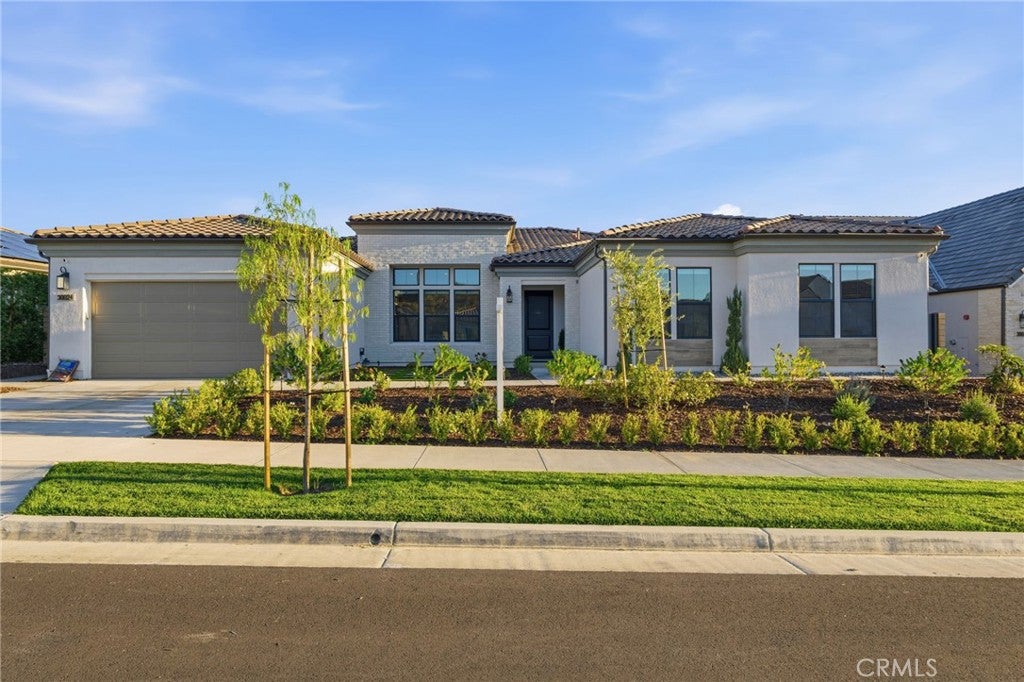
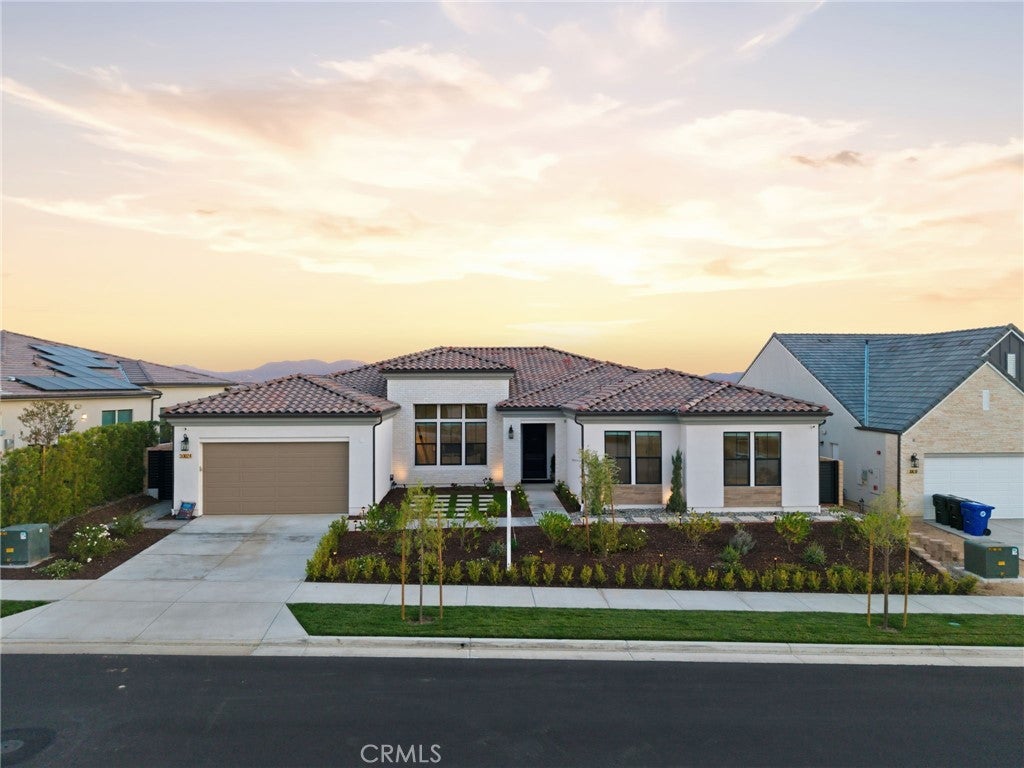
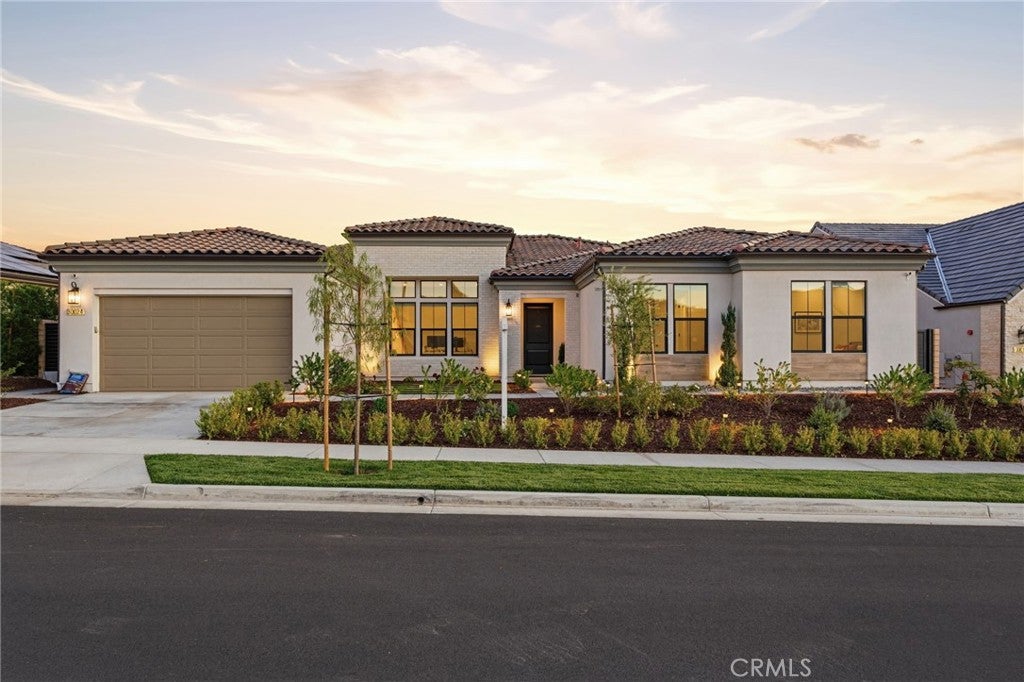
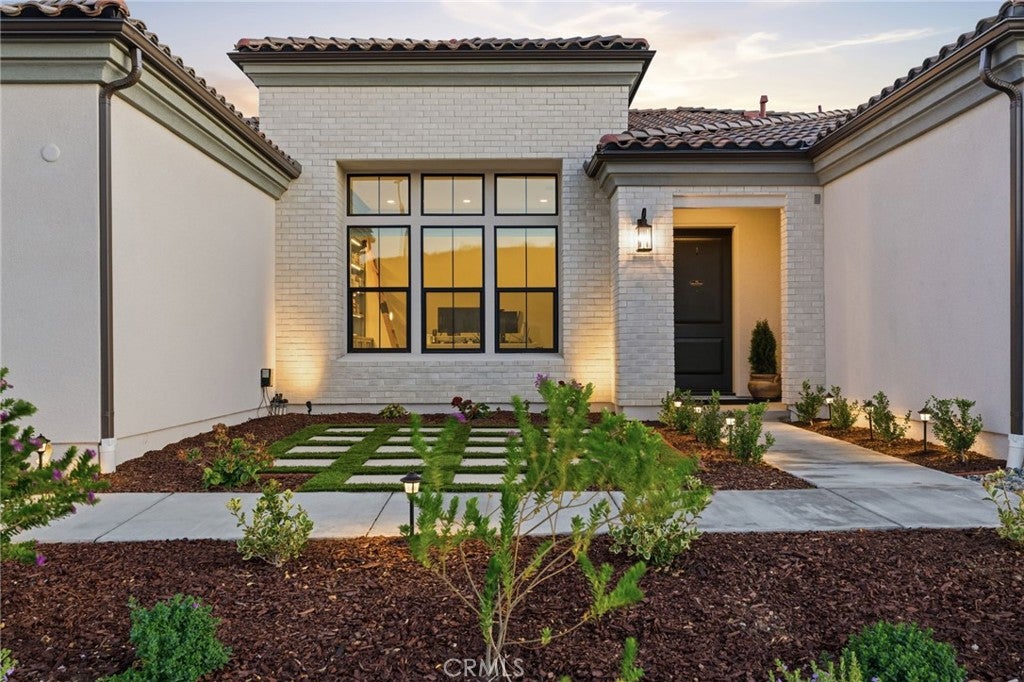
Enter an interest rate to see your estimated monthly payment.Stunning Single-Story Luxury Home with Breathtaking Views in Tesoro Highlands. Discover exceptional luxury in this beautifully upgraded, single-story Astra residence, nestled within the prestigious gated community of Tesoro Highlands. Showcasing breathtaking valley & canyon views from the main living areas and primary suite, this exceptional home seamlessly blends sophisticated design, premium finishes, and effortless indoor-outdoor living. Currently configured as a private office, the flex room features custom built-in wall units. Upgraded premium vinyl flooring enhances the bright, open-concept interiors, while dramatic 20' x 8' multi-slide stacking glass doors create a seamless connection to the expansive covered patio and private backyard. Complete with outdoor speakers and security cameras, the outdoor living space is ideal for entertaining, relaxing, and enjoying spectacular western sunsets. At the heart of the home is a chef's kitchen featuring white Craftsman-style cabinetry, upgraded quartz countertops, premium Wolf appliances, and a Sub-Zero refrigerator. The inviting great room is anchored by a striking 60-inch Primo fireplace, creating an elegant yet comfortable atmosphere for everyday living & entertaining. With more than $250,000 in upgrades, this remarkable residence showcases an exceptional level of quality, style, and attention to detail. Enjoy the convenience of single-level living, upscale finishes, and a serene setting surrounded by scenic mountains and natural beauty. Residents of Tesoro Highlands also enjoy access to scenic walking and hiking trails, along with The Retreat, the community's planned resort-style amenity center featuring a fitness center, swimming pool and spa, recreation center, and tennis courts. The Retreat is anticipated to open in Fall 2026. EXCEPTIONAL ASSUMABLE FINANCING OPPORTUNITY! Qualified buyers may have the opportunity to assume the seller's existing loan, with an approximate remaining balance of $1,450,000 at an attractive fixed interest rate of 6.125% through August 1, 2032, subject to lender approval and qualification. This opportunity may offer buyers a valuable alternative to obtaining new financing, with the potential benefit of retaining the existing loan's interest rate and terms. A rare opportunity to experience refined California living in one of Tesoro Highlands' most desirable single-story floor plans, where luxury, comfort, spectacular views, and exceptional financing potential come together.
| 7 days ago | Listing first seen on site | |
| 7 days ago | Listing updated with changes from the MLS |

This information is for your personal, non-commercial use and may not be used for any purpose other than to identify prospective properties you may be interested in purchasing. The display of MLS data is usually deemed reliable but is NOT guaranteed accurate by the MLS. Buyers are responsible for verifying the accuracy of all information and should investigate the data themselves or retain appropriate professionals. Information from sources other than the Listing Agent may have been included in the MLS data. Unless otherwise specified in writing, the Broker/Agent has not and will not verify any information obtained from other sources. The Broker/Agent providing the information contained herein may or may not have been the Listing and/or Selling Agent.
Did you know? You can invite friends and family to your search. They can join your search, rate and discuss listings with you.