
Skip to content
Save
Ask
Tour
Hide
Share
$975,000
1 Day On Site

28338 Welfleet Lane
Saugus, CA 91350

For Sale|Single Family Residence|Active
4
Beds
3
Total Baths
3
Full Baths
2,804
SqFt
$348
/SqFt
1989
Built
Subdivision:
Ridge View (RDGV)
County:
Los Angeles
Listed by Robert Haas of Pinnacle Estate Properties, Inc. bhaas@bobhaasrealtor.com
Call Now: (661) 607-1360
Is this the listing for you? We can help make it yours.
(661) 607-1360
28338 Welfleet Lane28338 Welfleet Lane28338 Welfleet Lane28338 Welfleet Lane
Save
Ask
Tour
Hide
Share

Mortgage Calculator

Monthly Payment (Est.)

Enter an interest rate to see your estimated monthly payment.
Calculator powered by Showcase IDX, a Constellation1 Company. Copyright ©2026 Information is deemed reliable but not guaranteed.

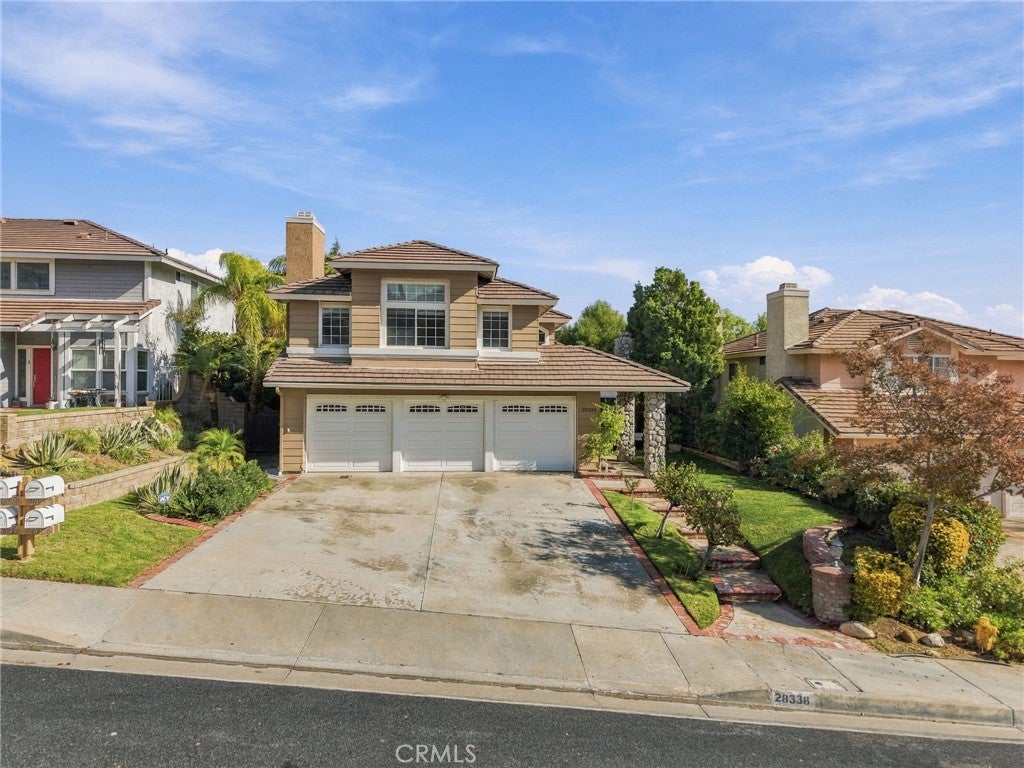
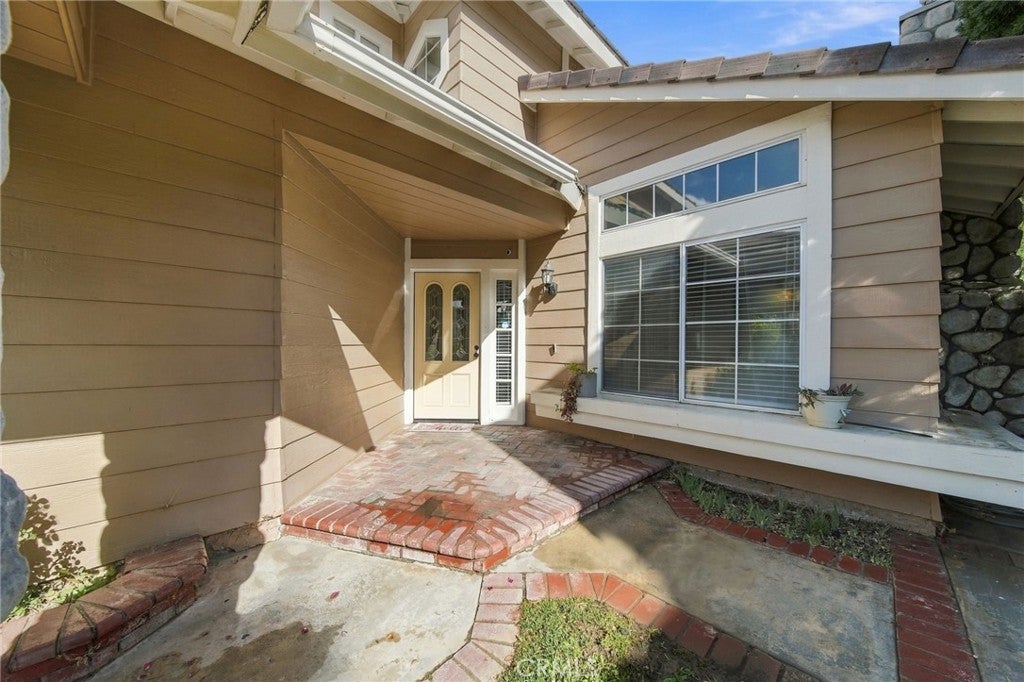
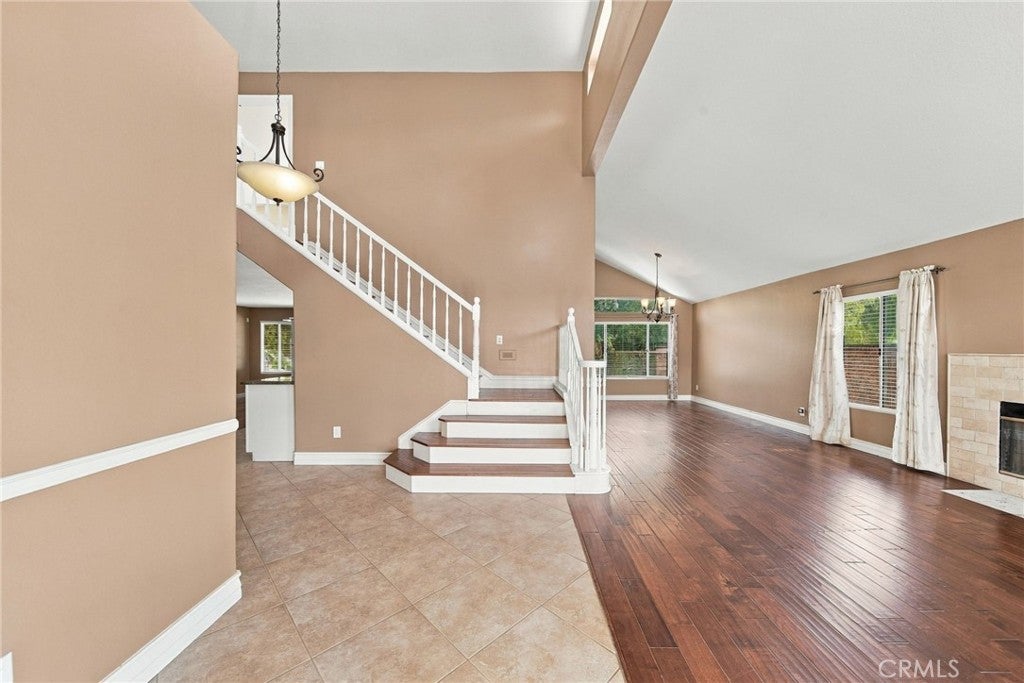
Welcome to this beautifully upgraded, move-in-ready pool home located in one of Saugus's most desirable neighborhoods! Offering 2,804 square feet of thoughtfully designed living space, this spacious home features 4 bedrooms and 3 bathrooms, including a convenient downstairs bedroom and full bathroom—perfect for guests or multigenerational living. Upstairs, you'll find a generous den with a cozy fireplace, providing the perfect space for entertaining, relaxing, or working from home. For added flexibility, this space can easily be converted into a fifth bedroom, an option originally offered by the builder. The inviting kitchen features granite countertops and newer upgraded stainless-steel appliances and opens seamlessly to the family room, complete with a beautiful hardwood flooring inlay. Enjoy views of the backyard oasis, featuring a recently resurfaced pool and spa with a newer upgraded controller—perfect for relaxing and entertaining year-round. The bedrooms also feature newer flooring, adding to the home's fresh, updated appeal. Additional conveniences include a refrigerator, washer, and dryer, all included with the sale. The location is just as appealing, with grocery stores nearby and Starbucks, restaurants, shopping, and Central Park just minutes away. Enjoy the benefits of a very low HOA and NO Mello-Roos! With its spacious floor plan, desirable upgrades, resort-style backyard, and convenient location, this exceptional home is one you won't want to miss!

Save
Ask
Tour
Hide
Share
Listing Snapshot
Price 
$975,000
Days On Site 
1 Day
Bedrooms 
4
Inside Area (SqFt) 
2,804 sqft
Total Baths 
3
Full Baths 
3
Partial Baths 
N/A
Lot Size 
0.1398 Acres
Year Built 
1989
MLS Number 
SR26236884
Status 
Active
Property Tax 
N/A
HOA/Condo/Coop Fees 
$26 monthly
Sq Ft Source 
Assessor
Friends & Family
Recent Activity
yesterdayListing first seen on site
yesterdayListing updated with changes from the MLS
General Features
Acres 
0.1398
Attached Garage 
Yes
Disclosures 
CovenantsRestrictionsDisclosureHoaDisclosureHomeWarranty
Foundation 
Slab
Garage 
Yes
Garage Spaces 
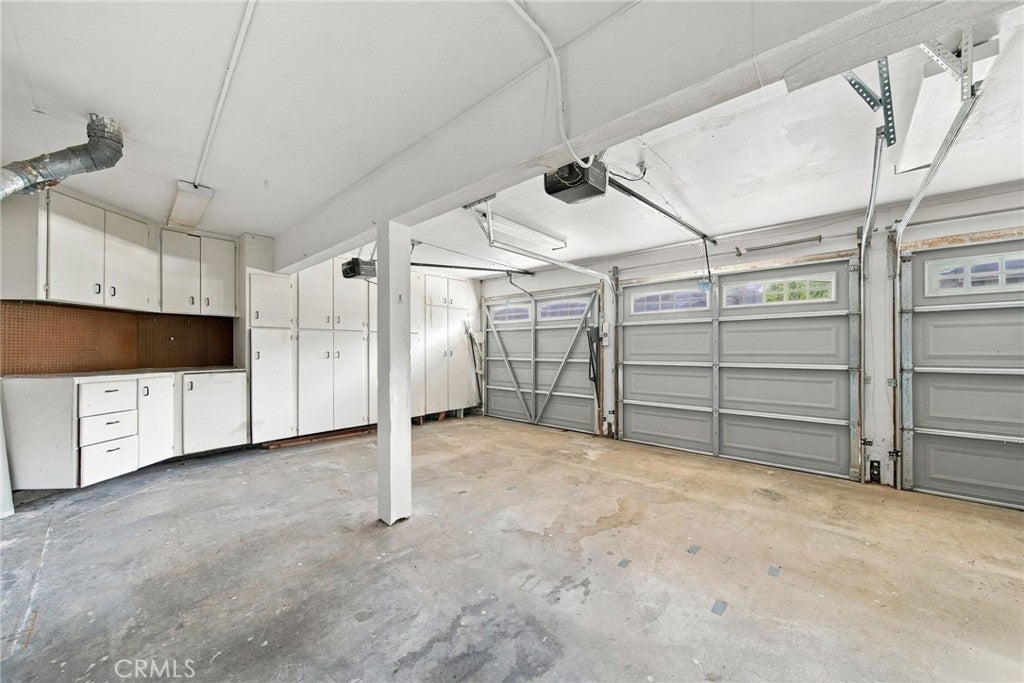
3
Green Energy Efficient 
AppliancesWater Heater
Land Lease 
No
Levels 
Two
Number Of Stories 
2
Parking 
AttachedConcreteDirect AccessGarage Faces FrontGarageGarage Door OpenerOff Street
Parking Spaces 
3
Property Condition 
Updated/Remodeled
Property Sub Type 
Single Family Residence
Sewer 
Public Sewer
Special Circumstances 
Standard
Style 
Contemporary
Utilities 
Cable ConnectedElectricity ConnectedNatural Gas ConnectedPhone ConnectedSewer ConnectedWater Connected
Water Source 
Public
Interior Features
Appliances 
Double OvenDishwasherENERGY STAR Qualified AppliancesENERGY STAR Qualified Water HeaterElectric OvenGas CooktopGas Water HeaterMicrowaveRefrigeratorWater HeaterDryerWasher
Cooling 
Central AirGasZoned
Electric 
220 Volts in Garage
Fireplace 
Yes
Fireplace Features 
DenFamily RoomGas StarterLiving Room
Flooring 
LaminateTileWood
Furnished 
Unfurnished
Heating 
CentralForced AirNatural GasZoned
Interior 
Eat-in KitchenGranite CountersOpen FloorplanRecessed LightingEntrance Foyer
Laundry Features 
Electric Dryer HookupGas Dryer HookupInsideLaundry Room
Main Level Bedrooms 
1
Spa 
Yes
Bathroom 
Features - Low Flow Plumbing Fixtures
Bedroom 
Bonus Room 
Den 
Dining Room 
EntryFoyer 
Family Room 
Foyer 
Kitchen 
Features - Granite Counters, Kitchen Island
Laundry 
Living Room 
Master Bathroom 
Master Bedroom 
Save
Ask
Tour
Hide
Share
Exterior Features
Construction Details 
Stucco
Exterior 
Lighting
Fencing 
BlockWrought Iron
Other Structures 
Shed(s)
Patio And Porch 
Patio
Pool Features 
PrivateFilteredGuniteGas HeatHeatedIn Ground
Private Pool 
Yes
Road Frontage 
City Street
Roof 
ConcreteTile
Spa 
Yes
Spa Features 
GuniteHeatedIn GroundPrivate
View 
None
Waterview 
None
Windows/Doors 
French Doors
Community Features
Accessibility Features 
Accessible Hallway(s)
Association Amenities 
Other
Association Fee 
$26.0
Association Fee Frequency 
Monthly
Community Features 
CurbsStreet LightsSuburbanSidewalks
MLS Area 
BOUQ - Bouquet Canyon
School District 
William S. Hart Union
Financing Terms Available 
Conventional
Building Access 
1
Roads 
Paved
Schools
School District
William S. Hart Union
Elementary School
Unknown
Middle School
Unknown
High School
Unknown


This information is for your personal, non-commercial use and may not be used for any purpose other than to identify prospective properties you may be interested in purchasing. The display of MLS data is usually deemed reliable but is NOT guaranteed accurate by the MLS. Buyers are responsible for verifying the accuracy of all information and should investigate the data themselves or retain appropriate professionals. Information from sources other than the Listing Agent may have been included in the MLS data. Unless otherwise specified in writing, the Broker/Agent has not and will not verify any information obtained from other sources. The Broker/Agent providing the information contained herein may or may not have been the Listing and/or Selling Agent.

Neighborhood & Commute
Source: Walkscore
Save
Ask
Tour
Hide
Share
(661) 607-1360