
Skip to content
Save
Ask
Tour
Hide
Share
$1,039,000
New Listing

18311 Cachet Way
Saugus, CA 91350

For Sale|Single Family Residence|Active
5
Beds
5
Total Baths
5
Full Baths
2,992
SqFt
$347
/SqFt
2019
Built
Subdivision:
Lyra (at Skyline Ranch) (LYRA)
County:
Los Angeles
Listed by Rima Rafeh of eXp Realty of California Inc Rafehrima@gmail.com
Call Now: (661) 607-1360
Is this the listing for you? We can help make it yours.
(661) 607-1360
18311 Cachet Way18311 Cachet Way18311 Cachet Way18311 Cachet Way
Save
Ask
Tour
Hide
Share

Mortgage Calculator

Monthly Payment (Est.)

Enter an interest rate to see your estimated monthly payment.
Calculator powered by Showcase IDX, a Constellation1 Company. Copyright ©2026 Information is deemed reliable but not guaranteed.

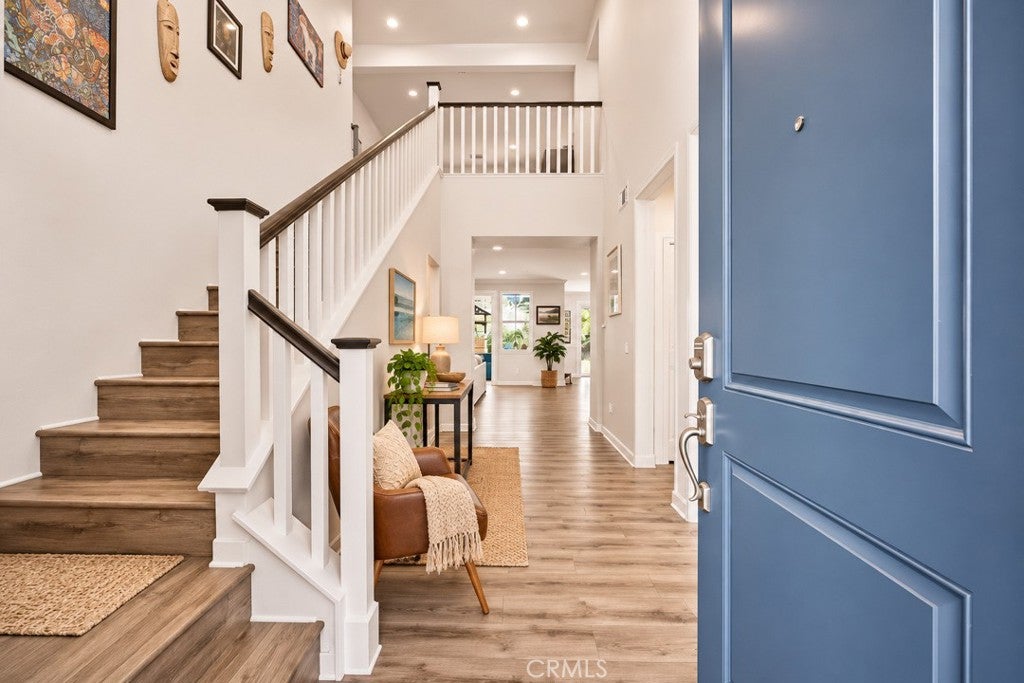
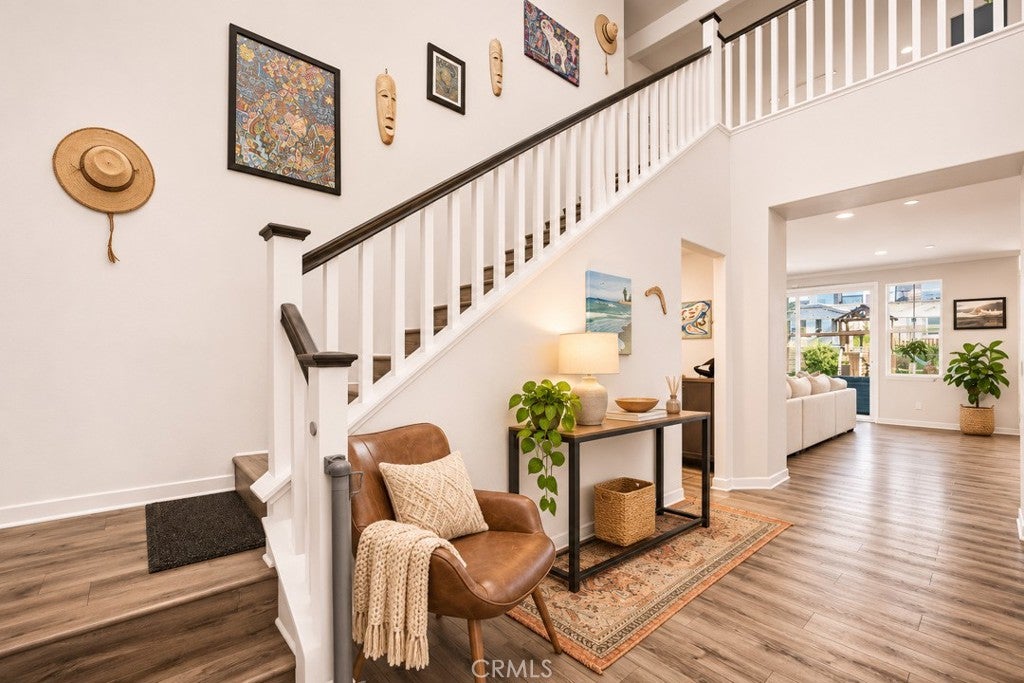
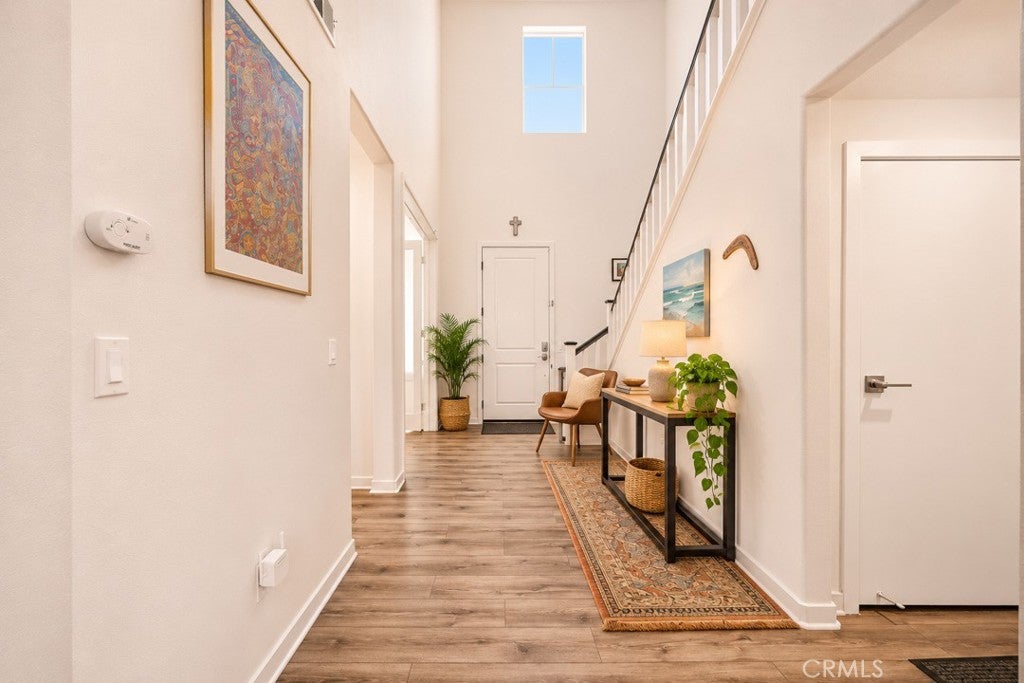
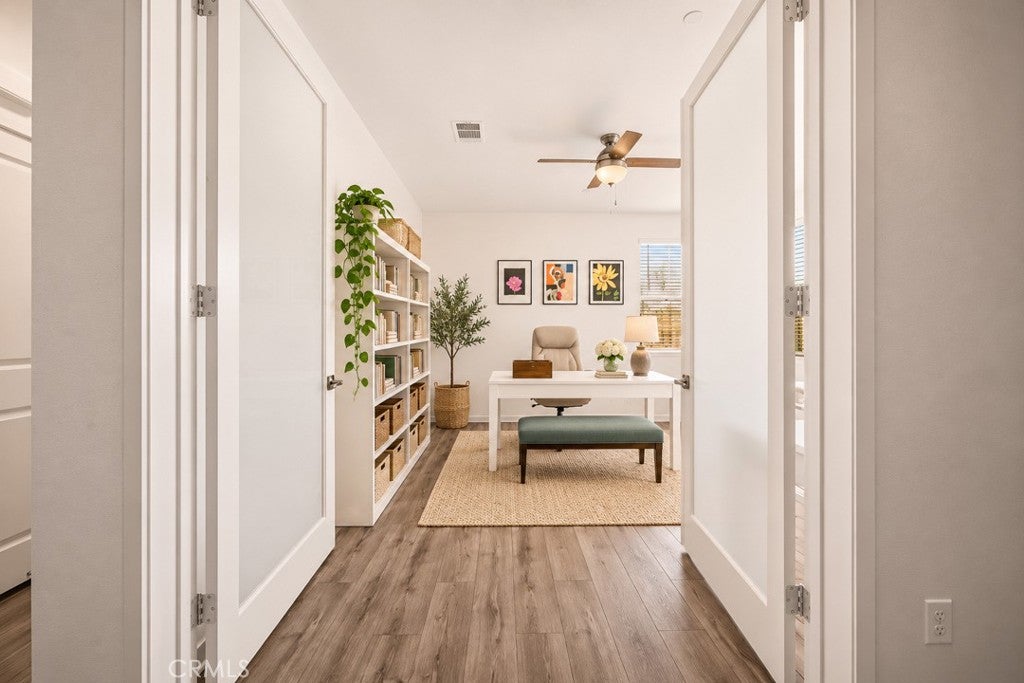
Welcome home to the highly desirable Skyline community! Situated on a quiet cul-de-sac, featuring one of the largest lots in the community, this beautifully upgraded 5-bedroom, 5-bathroom residence offers an exceptional blend of comfort, style, and functionality. Step inside to discover upgraded flooring, an inviting open floor plan, and spacious living areas filled with natural light. The beautifully appointed kitchen features a large center island, generous counter space, and a seamless connection to the main living areas, perfect for everyday living and entertaining. A private downstairs bedroom suite with its own full bathroom provides comfort and privacy for guests, extended family, or use as an in-law suite. A dedicated office with elegant French doors creates an ideal work-from-home setting, while the upstairs loft offers additional space for entertainment or relaxation. Step outside to a beautifully landscaped backyard designed for outdoor enjoyment, featuring an expansive lot, covered patio, and plenty of room for gatherings or peaceful evenings at home. Residents of Skyline enjoy resort-style amenities, including community pools, parks, scenic trails, Basecamp's clubhouse, and The Lookout with breathtaking views. Conveniently located near shopping, dining, schools, and all that Santa Clarita has to offer. A rare combination of location, lot size, and thoughtful upgrades makes this home a standout opportunity in Skyline. Come see it for yourself!

Save
Ask
Tour
Hide
Share
Listing Snapshot
Price 
$1,039,000
Days On Site 
0 Days
Bedrooms 
5
Inside Area (SqFt) 
2,992 sqft
Total Baths 
5
Full Baths 
5
Partial Baths 
N/A
Lot Size 
0.2009 Acres
Year Built 
2019
MLS Number 
SR26242771
Status 
Active
Property Tax 
N/A
HOA/Condo/Coop Fees 
$251 monthly
Sq Ft Source 
Assessor
Friends & Family
Recent Activity
11 hours agoListing first seen on site
11 hours agoListing updated with changes from the MLS
General Features
Acres 
0.2009
Attached Garage 
Yes
Energy Features 
Solar
Foundation 
Slab
Garage 
Yes
Garage Spaces 
2
Land Lease 
No
Levels 
Two
Number Of Stories 
2
Parking 
AttachedConcreteDirect AccessDrivewayGarage Faces FrontGarage
Parking Spaces 
2
Property Sub Type 
Single Family Residence
Sewer 
Public Sewer
Special Circumstances 
Short Sale
Style 
Mediterranean
Utilities 
Cable AvailableElectricity ConnectedNatural Gas ConnectedSewer ConnectedUnderground UtilitiesWater Connected
Water Source 
Public
Zoning 
LCA21*
Interior Features
Appliances 
Double OvenDishwasherGas CooktopDisposalMicrowaveRange Hood
Cooling 
Central Air
Electric 
220 Volts in Laundry
Fireplace Features 
None
Flooring 
CarpetTileVinyl
Heating 
Active SolarCentralForced AirSolar
Interior 
Breakfast BarBuilt-in FeaturesCeiling Fan(s)High CeilingsOpen FloorplanPantryWalk-In Closet(s)
Laundry Features 
Washer HookupInsideLaundry RoomUpper Level
Main Level Bedrooms 
1
Spa 
Yes
Bedroom 
Bonus Room 
Dining Room 
EntryFoyer 
Family Room 
Kitchen 
Laundry 
Master Bedroom 
Office 
Other 
Features - Walk-In Closet(s)
Save
Ask
Tour
Hide
Share
Exterior Features
Construction Details 
FrameConcrete
Fencing 
BlockMasonryPrivacy
Lot Features 
Back YardFront YardLandscaped
Patio And Porch 
CoveredFront PorchPatioPorch
Pool Features 
CommunityIn GroundAssociation
Roof 
ConcreteTile
Spa 
Yes
Spa Features 
Community
View 
CanyonMountain(s)NeighborhoodPanoramicValley
Waterview 
CanyonMountain(s)NeighborhoodPanoramicValley
Community Features
Association Amenities 
PoolSpa/Hot Tub
Association Fee 
$251.0
Association Fee Frequency 
Monthly
Community Features 
CurbsParkSuburbanSidewalksPool
MLS Area 
SKYLN - Skyline Ranch
School District 
William S. Hart Union
Financing Terms Available 
CashConventionalFHAVA Loan
Building Access 
Ground Level
Schools
School District
William S. Hart Union
Elementary School
Unknown
Middle School
Unknown
High School
Unknown


This information is for your personal, non-commercial use and may not be used for any purpose other than to identify prospective properties you may be interested in purchasing. The display of MLS data is usually deemed reliable but is NOT guaranteed accurate by the MLS. Buyers are responsible for verifying the accuracy of all information and should investigate the data themselves or retain appropriate professionals. Information from sources other than the Listing Agent may have been included in the MLS data. Unless otherwise specified in writing, the Broker/Agent has not and will not verify any information obtained from other sources. The Broker/Agent providing the information contained herein may or may not have been the Listing and/or Selling Agent.

Neighborhood & Commute
Source: Walkscore
Disclosure: Community information and market data powered by Constellation Data Labs. Information is deemed reliable but not guaranteed.
Save
Ask
Tour
Hide
Share
(661) 607-1360