
Skip to content
Save
Ask
Tour
Hide
Share
$899,999
7 Days On Site

20308 Amorette Court
Saugus, CA 91350

For Sale|Single Family Residence|Active
4
Beds
2
Total Baths
2
Full Baths
1,924
SqFt
$468
/SqFt
2012
Built
County:
Los Angeles
Listed by Trevor Pashley of Christie's Int. R.E SoCal trevor@aaronkirman.com
Call Now: (661) 607-1360
Is this the listing for you? We can help make it yours.
(661) 607-1360
20308 Amorette Court20308 Amorette Court20308 Amorette Court20308 Amorette Court
Save
Ask
Tour
Hide
Share

Mortgage Calculator

Monthly Payment (Est.)

Enter an interest rate to see your estimated monthly payment.
Calculator powered by Showcase IDX, a Constellation1 Company. Copyright ©2026 Information is deemed reliable but not guaranteed.

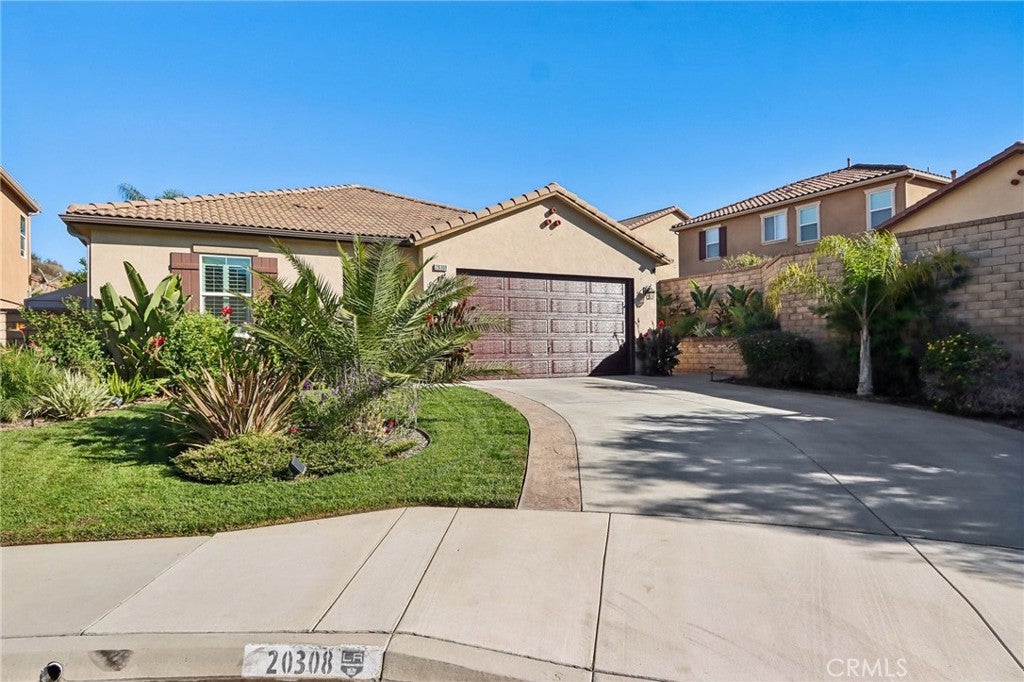
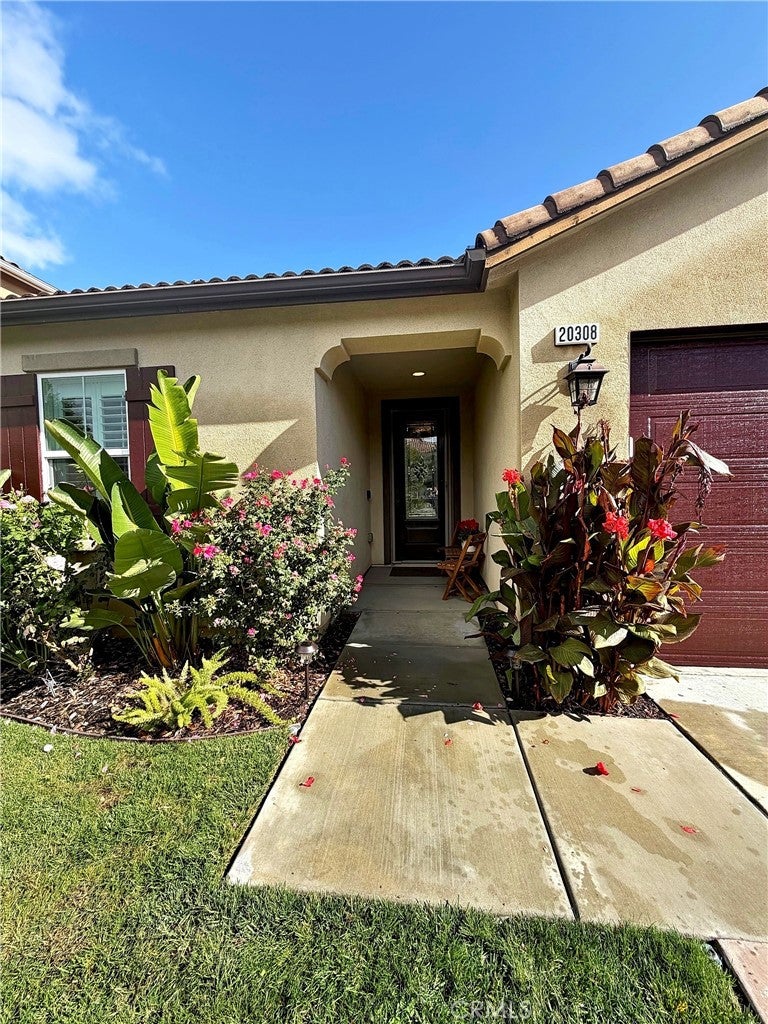
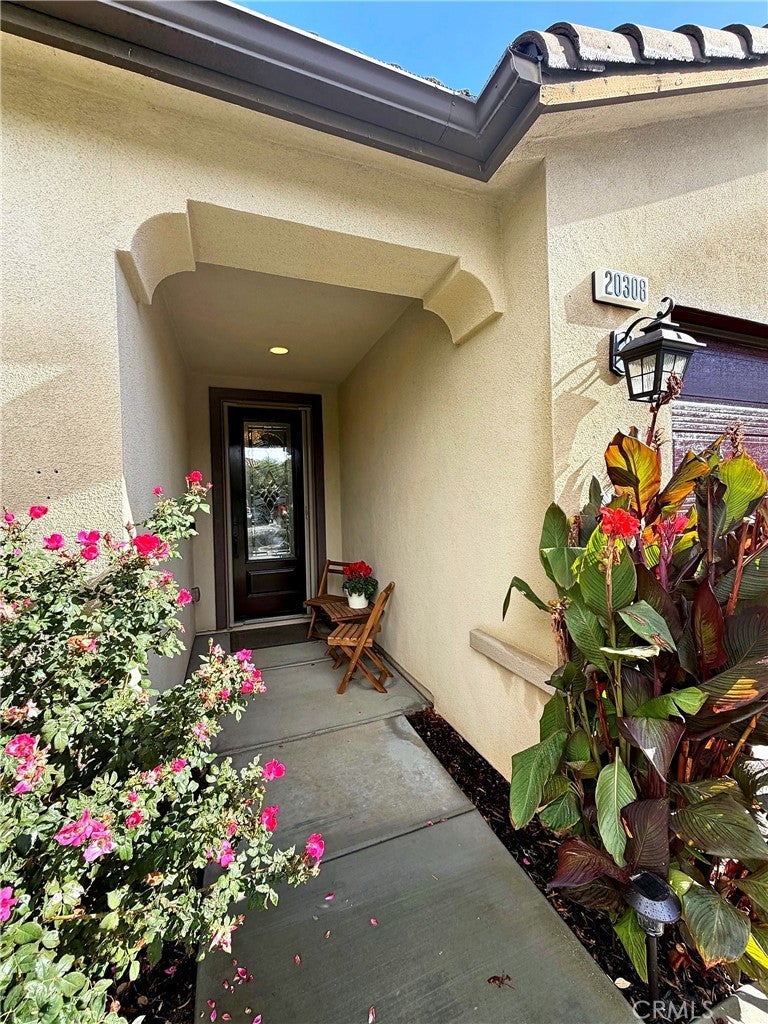
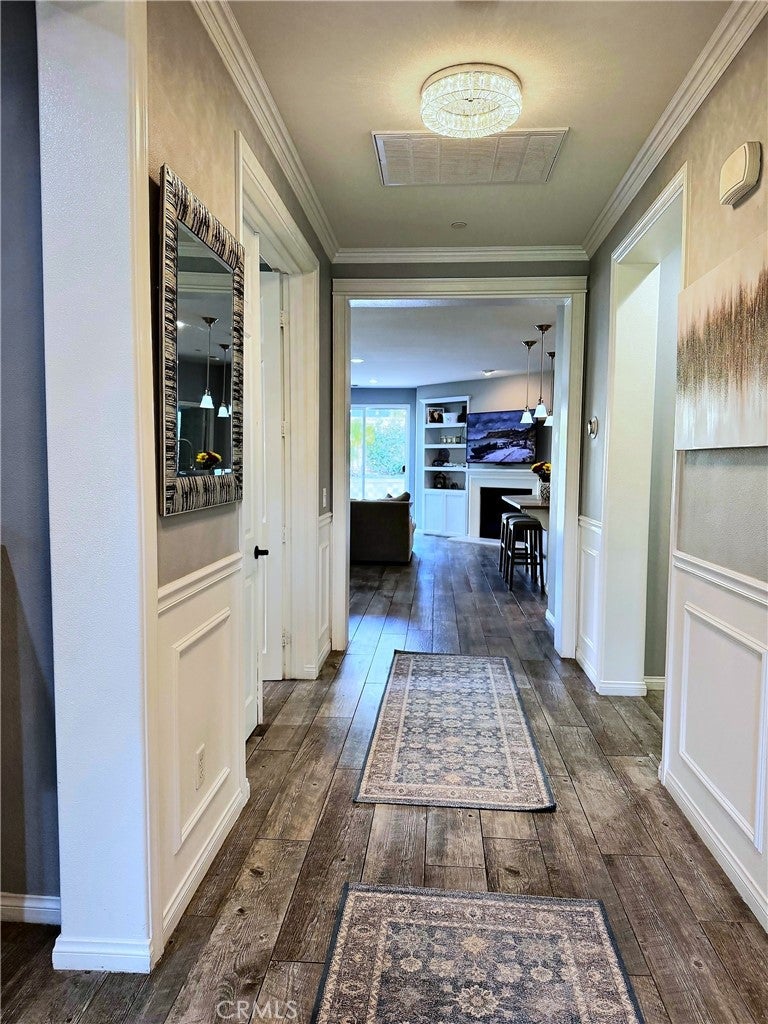
Coming Soon! Best pool home on the market under $900,000! Single-level home with refreshing pool at the end of a quiet cul-de-sac in Santa Clarita’s Echo Ridge community! This move-in-ready 4-bedroom home has high ceilings, tile flooring in the main living areas and office (4th bedroom), newer carpet in 3 bedrooms, a separate laundry room, custom shutters on all windows, and fresh landscaping. Primary suite features a walk-in closet and spacious ensuite bathroom with soaking tub and separate shower. Enjoy your private pool, plus OWNED solar (no lease!) producing more energy than the home consumes creating a monthly credit, and a Tesla EV charger. Served by the highly regarded William S Hart school districts. Minutes to Santa Clarita’s paseos, bike and hiking trails, Central Park, and shopping and dining along Bouquet Canyon Rd. Easy freeway access. Don’t miss it!

Save
Ask
Tour
Hide
Share
Listing Snapshot
Price 
$899,999
Days On Site 
7 Days
Bedrooms 
4
Inside Area (SqFt) 
1,924 sqft
Total Baths 
2
Full Baths 
2
Partial Baths 
N/A
Lot Size 
0.1454 Acres
Year Built 
2012
MLS Number 
SR26243695
Status 
Active
Property Tax 
N/A
HOA/Condo/Coop Fees 
$85 monthly
Sq Ft Source 
Assessor
Friends & Family
Recent Activity
12 hours agoStatus changed to Active
12 hours agoListing updated with changes from the MLS
a week agoListing first seen on site
General Features
Acres 
0.1454
Attached Garage 
Yes
Direction Faces 
West
Disclosures 
CovenantsRestrictionsDisclosureHoaDisclosure
Energy Features 
Solar
Foundation 
Slab
Garage 
Yes
Garage Spaces 
2
Green Energy Efficient 
Appliances
Land Lease 
No
Levels 
One
Number Of Stories 
1
Parking 
AttachedDirect AccessDrivewayGarageGarage Door Opener
Parking Spaces 
5
Property Condition 
Updated/Remodeled
Property Sub Type 
Single Family Residence
Security 
Carbon Monoxide Detector(s)Fire Sprinkler SystemSmoke Detector(s)
Sewer 
Public Sewer
Special Circumstances 
Standard
Style 
ContemporaryMediterranean
Utilities 
Cable AvailableElectricity AvailableNatural Gas AvailablePhone AvailableSewer AvailableWater Available
Water Source 
Public
Interior Features
Appliances 
Double OvenDishwasherElectric RangeFree-Standing RangeGas CooktopDisposalGas OvenGas RangeGas Water HeaterMicrowaveRefrigeratorRange HoodVented Exhaust FanWater Heater
Cooling 
Central Air
Electric 
220 Volts in Garage220 Volts in LaundryPhotovoltaics Seller Owned
Fireplace 
Yes
Fireplace Features 
GasLiving Room
Flooring 
CarpetTile
Heating 
CentralFireplace(s)Natural Gas
Interior 
Ceiling Fan(s)High CeilingsOpen FloorplanPantryStone CountersRecessed LightingEntrance FoyerWalk-In Closet(s)Master Downstairs
Laundry Features 
Electric Dryer HookupGas Dryer HookupInsideLaundry Room
Main Level Bedrooms 
4
Window Features 
Double Pane WindowsPlantation ShuttersScreens
Bathroom 
Features - Low Flow Plumbing Fixtures, Stone Counters, Soaking Tub
Bedroom 
Dining Room 
Foyer 
Kitchen 
Features - Kitchen Island
Laundry 
Living Room 
Master Bathroom 
Master Bedroom 
Office 
Pantry 
Save
Ask
Tour
Hide
Share
Exterior Features
Construction Details 
Stucco
Exterior 
Rain Gutters
Fencing 
Block
Lot Features 
Back YardCul-De-SacFront YardSprinklers In RearSprinklers In FrontLandscapedSloped Up
Other Structures 
Shed(s)
Patio And Porch 
CoveredFront PorchPorch
Pool Features 
PrivateFilteredGas HeatHeatedIn Ground
Private Pool 
Yes
Road Frontage 
City Street
Roof 
Tile
Spa Features 
None
View 
Hills
Waterview 
Hills
Windows/Doors 
Double Pane WindowsPlantation ShuttersScreens
Community Features
Accessibility Features 
Accessible DoorsAccessible Entrance
Association Amenities 
Other
Association Fee 
$85.0
Association Fee Frequency 
Monthly
Community Features 
CurbsStreet LightsSuburbanSidewalks
MLS Area 
699 - Not Defined
School District 
William S. Hart Union
Financing Terms Available 
Cash
Building Access 
1
Roads 
Paved
Schools
School District
William S. Hart Union
Elementary School
Mesa
Middle School
Arroyo Seco
High School
Saugus


This information is for your personal, non-commercial use and may not be used for any purpose other than to identify prospective properties you may be interested in purchasing. The display of MLS data is usually deemed reliable but is NOT guaranteed accurate by the MLS. Buyers are responsible for verifying the accuracy of all information and should investigate the data themselves or retain appropriate professionals. Information from sources other than the Listing Agent may have been included in the MLS data. Unless otherwise specified in writing, the Broker/Agent has not and will not verify any information obtained from other sources. The Broker/Agent providing the information contained herein may or may not have been the Listing and/or Selling Agent.

Neighborhood & Commute
Source: Walkscore
Save
Ask
Tour
Hide
Share
(661) 607-1360