
Skip to content
Save
Ask
Tour
Hide
Share
$999,000
8 Days On Site

28420 Marques Drive
Valencia, CA 91354

For Sale|Single Family Residence|Active
4
Beds
3
Total Baths
3
Full Baths
2,806
SqFt
$356
/SqFt
2008
Built
Subdivision:
Lavello (LAVEL)
County:
Los Angeles
Listed by Alison Taylor of HomeSmart Evergreen Realty alitayrealestate@gmail.com
Call Now: (661) 607-1360
Is this the listing for you? We can help make it yours.
(661) 607-1360
Upcoming Open Houses
Sat, Nov 21, 5:00 PM - 7:00 PM
Sat, Nov 21, 1:00 PM - 4:00 PM
Sun, Nov 22, 1:00 PM - 4:00 PM
28420 Marques Drive28420 Marques Drive28420 Marques Drive28420 Marques Drive
Save
Ask
Tour
Hide
Share

Mortgage Calculator

Monthly Payment (Est.)

Enter an interest rate to see your estimated monthly payment.
Calculator powered by Showcase IDX, a Constellation1 Company. Copyright ©2026 Information is deemed reliable but not guaranteed.

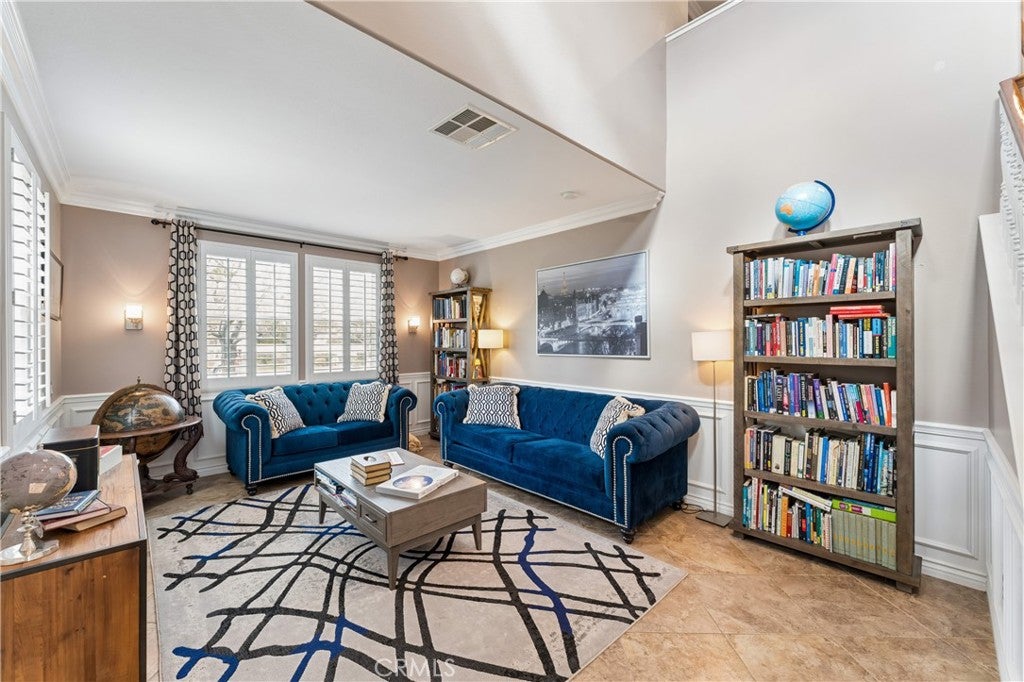
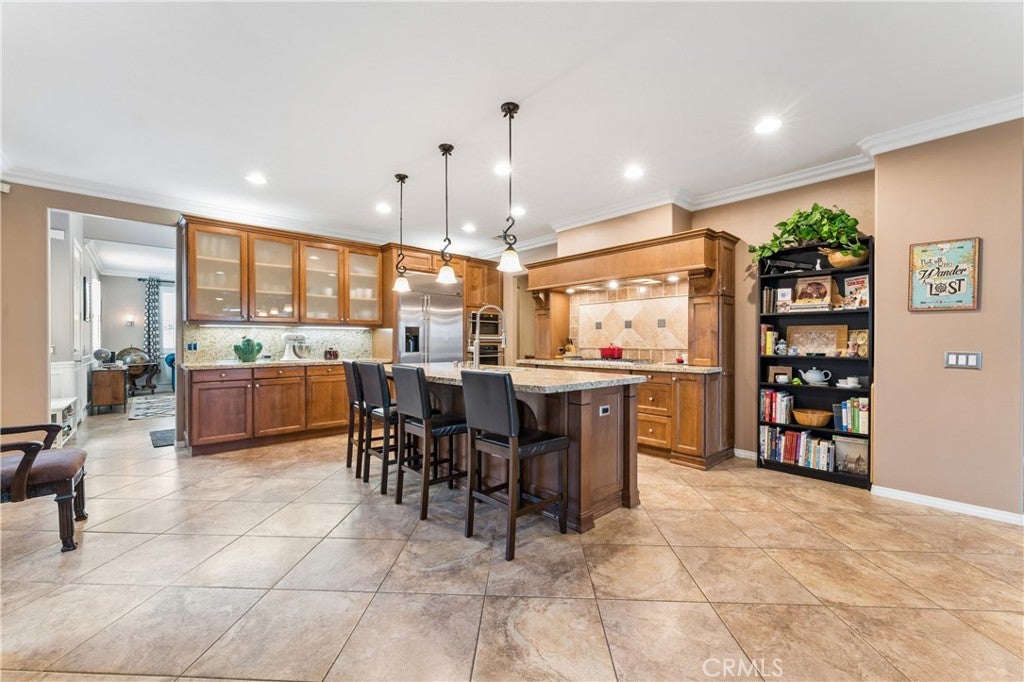
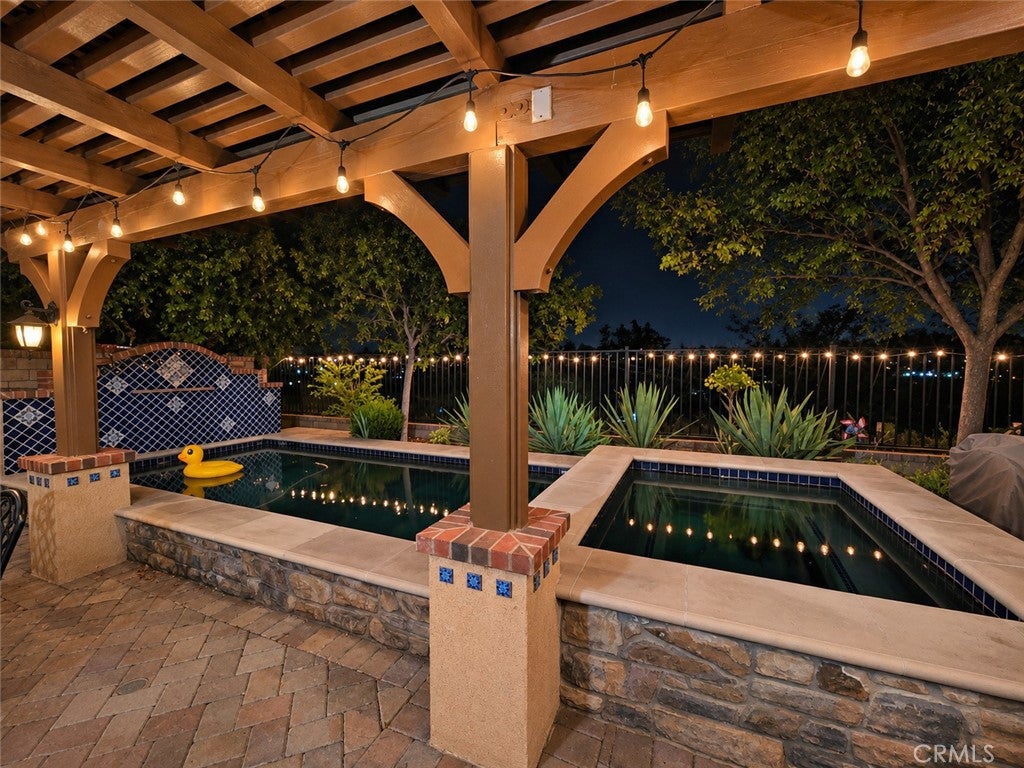
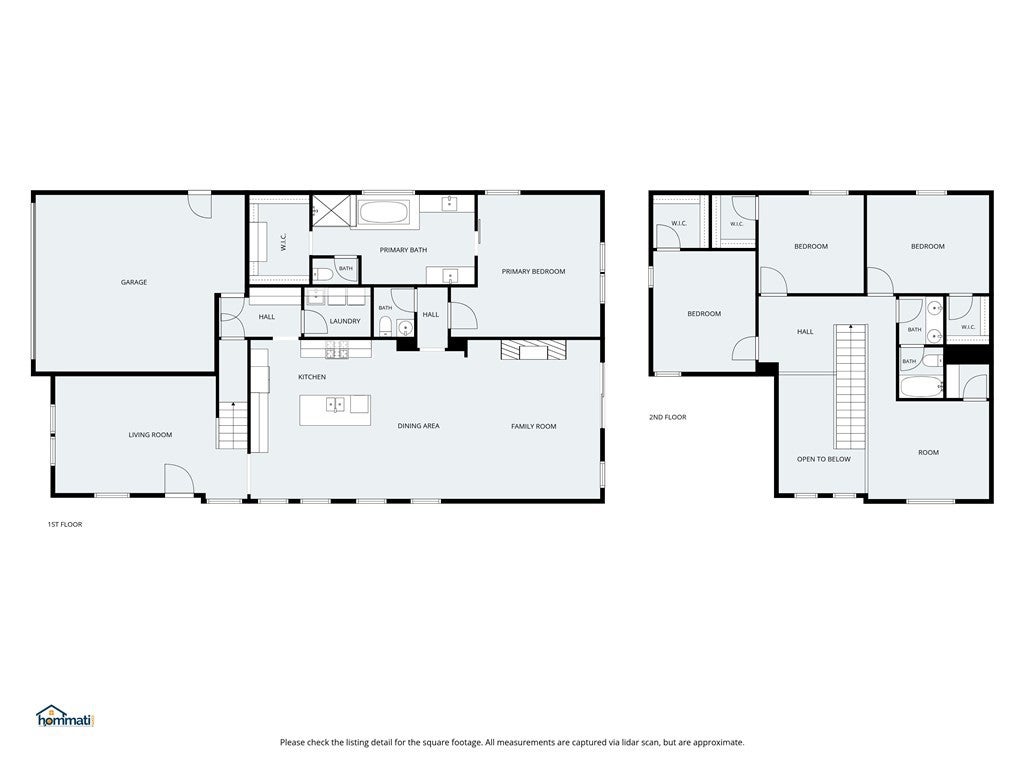
Panoramic Mountain/Night Views-Private Pool & Spa-Downstairs Primary Suite & Paid for recently installed 16 panel Solar. Welcome to an exceptional 4+2.5+Loft home nestled in the scenic hills of Valencia's highly desirable West Creek community, where breathtaking Amenities and amazing Educational abilities are available. Offering over 2,800 square feet of designed living space, this beautiful home features a spacious and versatile floor plan, highlighted by the highly sought-after downstairs primary suite. With the kitchen, laundry room, and main living areas also located on the first floor, this home offers functionality and effortless entertaining. From the moment you arrive, the attractive paver driveway, manicured landscaping, blooming rose bushes, and striking agave plants create a welcoming first impression. Inside, you are greeted with a lovely Library, as its current use, Plantation shutters and then the spacious kitchen features granite countertops, a generous center island with seating, confectionery oven, and matching stainless-steel appliances. The living room offers a comforting fireplace, wired for sound and plenty of space to enjoy. The downstairs primary suite offers a peaceful private retreat, complete with a spacious walk-in closet, custom built ins and an ensuite bathroom featuring dual sinks, a relaxing soaking tub, and a separate shower. Upstairs, three additional bedrooms and a loft provide flexible living spaces. Step outside to your own private backyard oasis, where a recently refinished sparkling pool and spa take center stage against the backdrop of spectacular panoramic views. The beautifully paved backyard offers an inviting setting for outdoor entertaining, relaxing poolside. Additional highlights include, a front-yard sprinkler system, and garage cabinetry and shelving, high ceilings, and plenty of natural light. Beyond the home, discover the exceptional lifestyle offered by Valencia's sought-after West Creek/West Hills community! Residents enjoy access to wonderful amenities, including 3 community centers, pool and spa, basketball courts, beautifully maintained parks, picnic areas, BBQ facilities, and an extensive network of scenic paseos, walking paths, and biking trails. Conveniently located near local schools, shopping centers, restaurants, coffee shops, Valencia's popular shopping destinations, and major commuter routes, this community offers the perfect balance of neighborhood charm and everyday convenience.

Save
Ask
Tour
Hide
Share
Listing Snapshot
Price 
$999,000
Days On Site 
8 Days
Bedrooms 
4
Inside Area (SqFt) 
2,806 sqft
Total Baths 
3
Full Baths 
3
Partial Baths 
N/A
Lot Size 
0.1158 Acres
Year Built 
2008
MLS Number 
SR26245221
Status 
Active
Property Tax 
N/A
HOA/Condo/Coop Fees 
$166 monthly
Sq Ft Source 
Assessor
Friends & Family
Recent Activity
yesterdayStatus changed to Active
yesterdayListing updated with changes from the MLS
a week agoListing first seen on site
General Features
Acres 
0.1158
Attached Garage 
Yes
Disclosures 
CovenantsRestrictionsDisclosureHoaDisclosure
Foundation 
Brick/MortarCombinationConcrete Perimeter
Garage 
Yes
Garage Spaces 
2
Land Lease 
No
Levels 
Two
Number Of Stories 
2
Parking 
AttachedDirect AccessDrivewayGarage Faces FrontGaragePavedOn Street
Parking Spaces 
4
Property Sub Type 
Single Family Residence
Security 
Carbon Monoxide Detector(s)Smoke Detector(s)24 Hour Security
Sewer 
Public Sewer
Special Circumstances 
Standard
Style 
Spanish
Utilities 
Cable AvailableElectricity AvailableElectricity ConnectedNatural Gas AvailableNatural Gas ConnectedPhone AvailableSewer AvailableSewer ConnectedWater AvailableWater Connected
Water Source 
Public
Interior Features
Appliances 
Convection OvenDishwasherGas CooktopDisposalGas RangeIce MakerMicrowaveRefrigeratorRange HoodSelf Cleaning OvenTankless Water HeaterDryerWasherWater Heater
Cooling 
Central Air
Electric 
220 Volts in GaragePhotovoltaics Seller Owned
Fireplace 
Yes
Fireplace Features 
Living Room
Flooring 
CarpetTile
Heating 
Central
Interior 
Built-in FeaturesCeiling Fan(s)Crown MoldingEat-in KitchenGranite CountersHigh CeilingsOpen FloorplanRecessed LightingStorageWired for DataWired for SoundWalk-In Closet(s)Master Downstairs
Laundry Features 
Laundry Room
Main Level Bedrooms 
1
Spa 
Yes
Window Features 
Double Pane WindowsPlantation Shutters
Bathroom 
Features - Low Flow Plumbing Fixtures, Stone Counters
Dining Room 
Family Room 
Kitchen 
Features - Granite Counters, Kitchen Island
Laundry 
Living Room 
Loft 
Master Bathroom 
Master Bedroom 
Other 
Features - Walk-In Closet(s)
Save
Ask
Tour
Hide
Share
Exterior Features
Construction Details 
Stucco
Exterior 
Rain Gutters
Fencing 
Block
Lot Features 
Back YardClose to ClubhouseCul-De-SacFront YardSprinklers In FrontLandscaped
Patio And Porch 
Patio
Pool Features 
PrivateIn GroundAssociation
Private Pool 
Yes
Road Frontage 
Private Road
Roof 
Spanish Tile
Spa 
Yes
Spa Features 
HeatedIn GroundPrivate
View 
City LightsHillsMountain(s)NeighborhoodPanoramicPool
Waterview 
City LightsHillsMountain(s)NeighborhoodPanoramicPool
Windows/Doors 
Double Pane WindowsPlantation Shutters
Community Features
Accessibility Features 
Accessible Doors
Association Amenities 
ClubhouseSport CourtDog ParkMaintenance GroundsBarbecuePicnic AreaPlaygroundPoolSpa/Hot TubSecurityTrail(s)
Association Fee 
$166.0
Association Fee Frequency 
Monthly
Community Features 
CurbsParkStreet LightsSuburbanSidewalks
MLS Area 
VLWC - Valencia West Creek
School District 
William S. Hart Union
Financing Terms Available 
CashConventionalSubmitVA Loan
Building Access 
1
Roads 
Paved
Schools
School District
William S. Hart Union
Elementary School
West Creek Academy
Middle School
Rio Norte
High School
Valencia


This information is for your personal, non-commercial use and may not be used for any purpose other than to identify prospective properties you may be interested in purchasing. The display of MLS data is usually deemed reliable but is NOT guaranteed accurate by the MLS. Buyers are responsible for verifying the accuracy of all information and should investigate the data themselves or retain appropriate professionals. Information from sources other than the Listing Agent may have been included in the MLS data. Unless otherwise specified in writing, the Broker/Agent has not and will not verify any information obtained from other sources. The Broker/Agent providing the information contained herein may or may not have been the Listing and/or Selling Agent.

Neighborhood & Commute
Source: Walkscore
Save
Ask
Tour
Hide
Share
(661) 607-1360