

26422 Josel DriveCanyon Country, CA 91387


Mortgage Calculator
Monthly Payment (Est.)
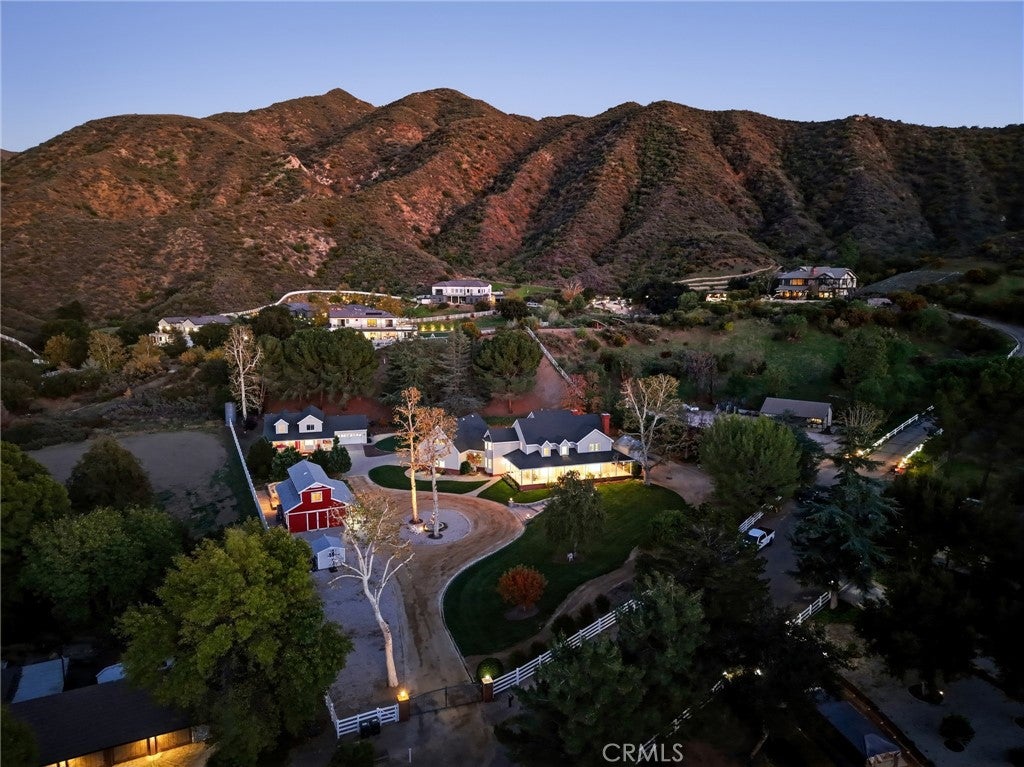
Enter an interest rate to see your estimated monthly payment.A truly special and rare family compound with a 4300-square-foot main house, and THREE more distinct private properties on over 2 flat usable acres! That is FOUR different living quarters for family, caretakers or tenants to live on this amazing estate. The largest guest house offers 4 bedrooms (2 downstairs), 3 baths and its own garage and septic system. This 2456-square-foot property also has its own private, pool-sized yard and would be ideal for guests or rental income if so inclined. Next is the "barn," a permitted structure but not included in the square footage as living space. Like the other 3, it has its own kitchen and is 3 bedrooms, 2 baths with a large sunroom, a paved parking area and it shares septic with main house 50 yards away. Last, the "apartment" sits above the main house's 4-car garage and has its own private entrance with living, bed, bath, kitchen, laundry and private parking area next to the entrance. The 3 stand-alone homes have their own central air, the apartment utilizes a mini-split system. All FOUR have their own kitchens and laundry. As you drive through the gates to the large circular driveway the first impression is complete pride of ownership. The original owner/seller lives in the main house, a 5-bedroom, 5-bath stunner with huge family room and a downstairs suite which has its own private entrance. Sparkling pool, fireplace, BBQ cook station and covered patio highlight the yard and the grounds are circled by manicured, mature trees. Total privacy here and the grounds are so impressive they have been used for weddings and many commercials. Inside the main house are updated appliances and fixtures, wood floors, molding and many impressive features in perfect condition and neutral in style. The home sits at the end of Josel off Iron Canyon and though you are 20 minutes away from the center of town, you feel like you are in your own private world. No HOA so how you use this amazing opportunity is up to you. There likely isn't another like it...
| 8 hours ago | Listing first seen on site | |
| 8 hours ago | Listing updated with changes from the MLS |

This information is for your personal, non-commercial use and may not be used for any purpose other than to identify prospective properties you may be interested in purchasing. The display of MLS data is usually deemed reliable but is NOT guaranteed accurate by the MLS. Buyers are responsible for verifying the accuracy of all information and should investigate the data themselves or retain appropriate professionals. Information from sources other than the Listing Agent may have been included in the MLS data. Unless otherwise specified in writing, the Broker/Agent has not and will not verify any information obtained from other sources. The Broker/Agent providing the information contained herein may or may not have been the Listing and/or Selling Agent.
Did you know? You can invite friends and family to your search. They can join your search, rate and discuss listings with you.