

23246 Barnacle LaneValencia, CA 91355
Mortgage Calculator
Monthly Payment (Est.)
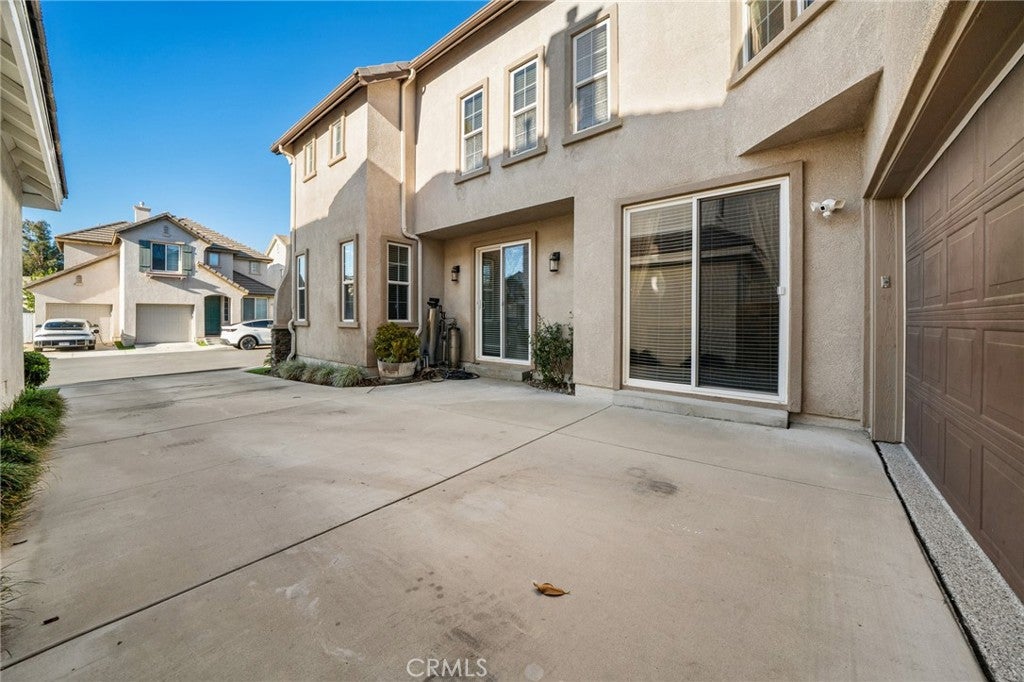
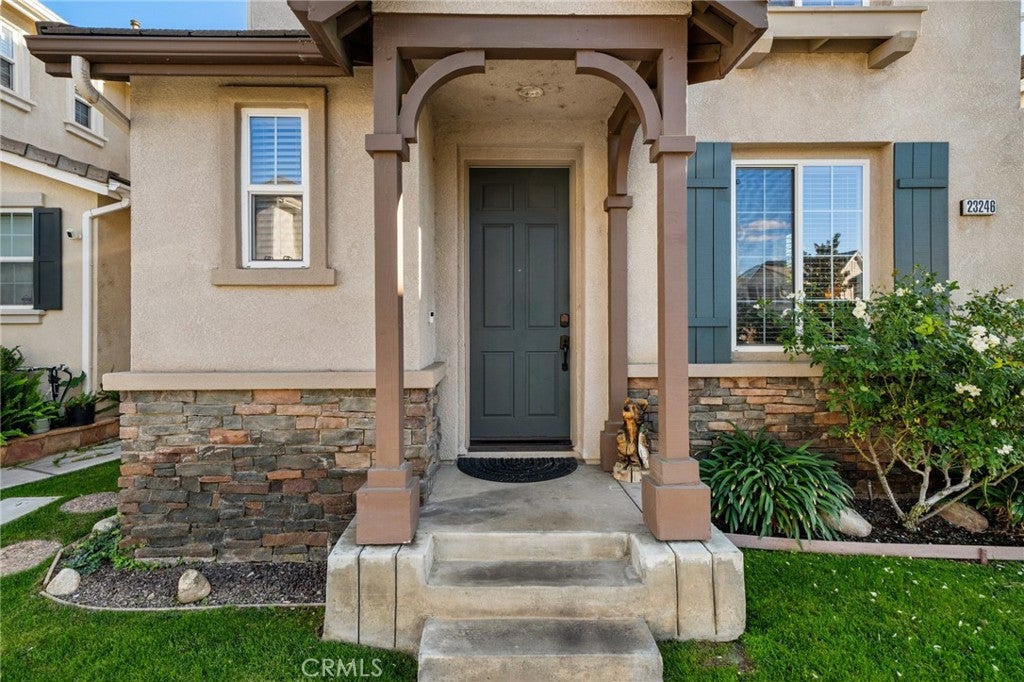
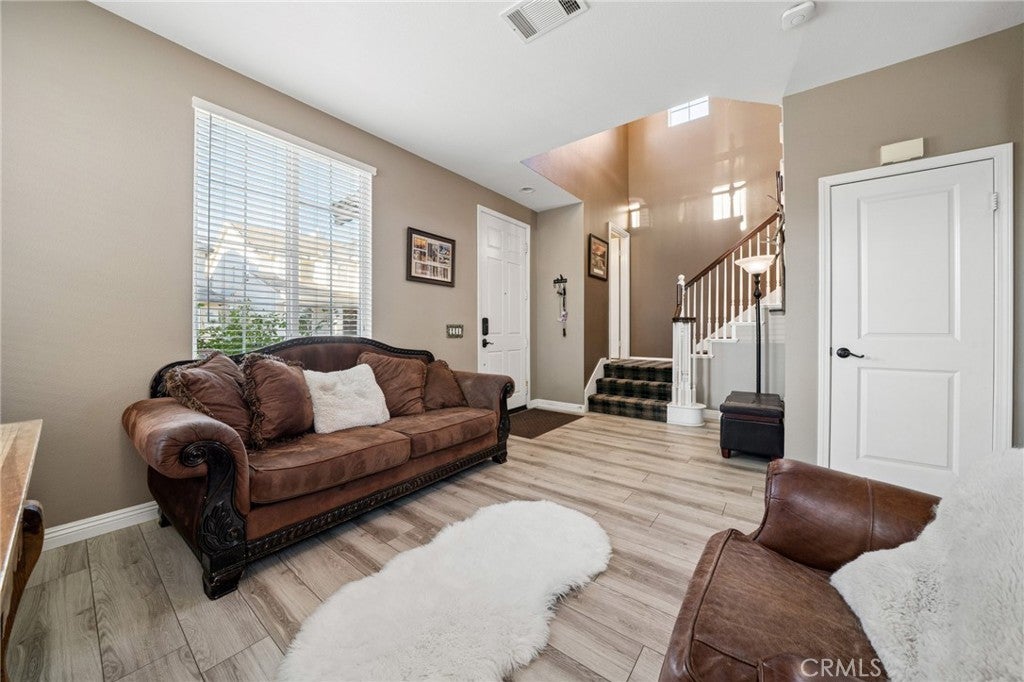
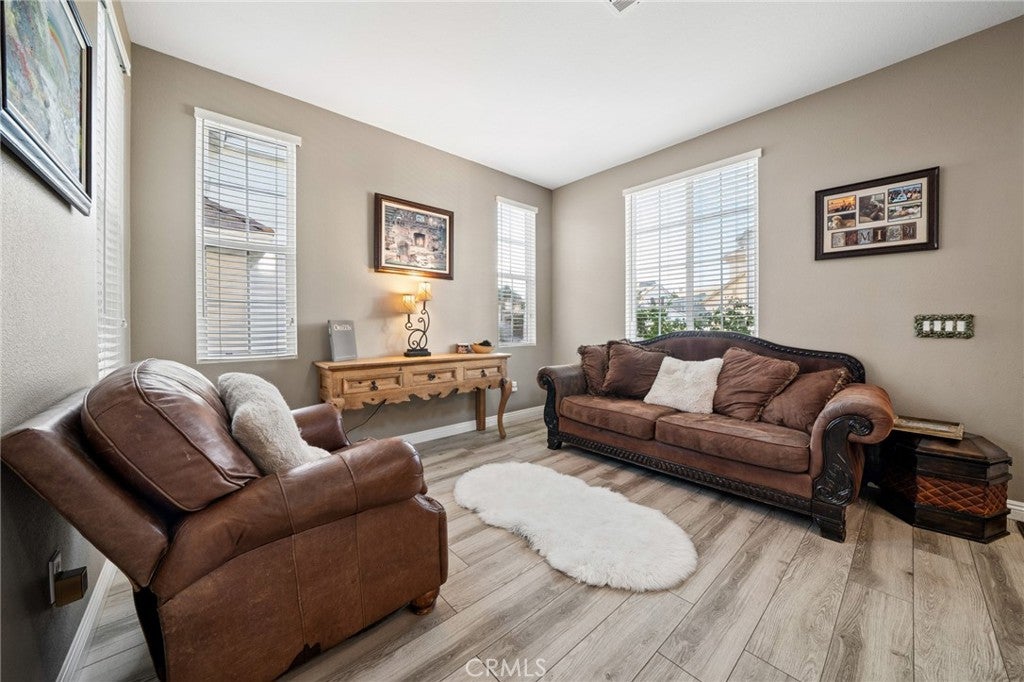
Enter an interest rate to see your estimated monthly payment.Sought-After Valencia Bridgeport Home! Located in Valencia’s desirable Bridgeport community, this inviting home offers a wonderful blend of comfort, thoughtful upgrades, and an ideal setting backing to scenic hiking trails. Upon entry, you are welcomed by beautiful vinyl wood-plank flooring that flows throughout the entry, living room, dining room, and family room. The downstairs also features a convenient powder room, custom paint, and ceiling fans throughout. The well-appointed kitchen showcases quartz countertops, beautiful cabinetry, recessed lighting, and a center island overlooking the breakfast area, creating an ideal space for everyday living and entertaining. The adjoining family room features a cozy fireplace and a sliding glass door that opens to a private patio with peaceful views of mature trees and greenery, with hiking trails just beyond. Upstairs, custom carpeting leads to a versatile loft complete with built-in computer cabinetry, perfect for a home office, study area, or additional gathering space. The spacious primary suite features a tray ceiling, ceiling fan, and an ensuite bath with a large soaking tub, separate shower, and walk-in closet. Two additional generously sized bedrooms share a convenient pass-through bathroom. A spacious upstairs laundry room with a utility sink adds to the home’s everyday functionality. Additional features include NEST smoke and carbon monoxide detectors, a NEST thermostat, a Ring doorbell, and a Rayne whole-house water conditioner (owned). The two-car attached garage features newer epoxy flooring and custom built-in cabinetry, providing excellent storage and organization, while the oversized driveway offers additional parking. Residents of Bridgeport enjoy an exceptional collection of amenities, including a pool, spa, clubhouse, BBQ area, and scenic walking trails surrounding the lake. Ideally situated near shopping, restaurants, parks, schools, and everyday conveniences, this home offers the opportunity to enjoy the best of Valencia living in one of its most sought-after communities. No Mello-Roos!
| yesterday | Listing first seen on site | |
| yesterday | Listing updated with changes from the MLS |

This information is for your personal, non-commercial use and may not be used for any purpose other than to identify prospective properties you may be interested in purchasing. The display of MLS data is usually deemed reliable but is NOT guaranteed accurate by the MLS. Buyers are responsible for verifying the accuracy of all information and should investigate the data themselves or retain appropriate professionals. Information from sources other than the Listing Agent may have been included in the MLS data. Unless otherwise specified in writing, the Broker/Agent has not and will not verify any information obtained from other sources. The Broker/Agent providing the information contained herein may or may not have been the Listing and/or Selling Agent.
Did you know? You can invite friends and family to your search. They can join your search, rate and discuss listings with you.