

24649 Farrow DriveValencia, CA 91355

Mortgage Calculator
Monthly Payment (Est.)
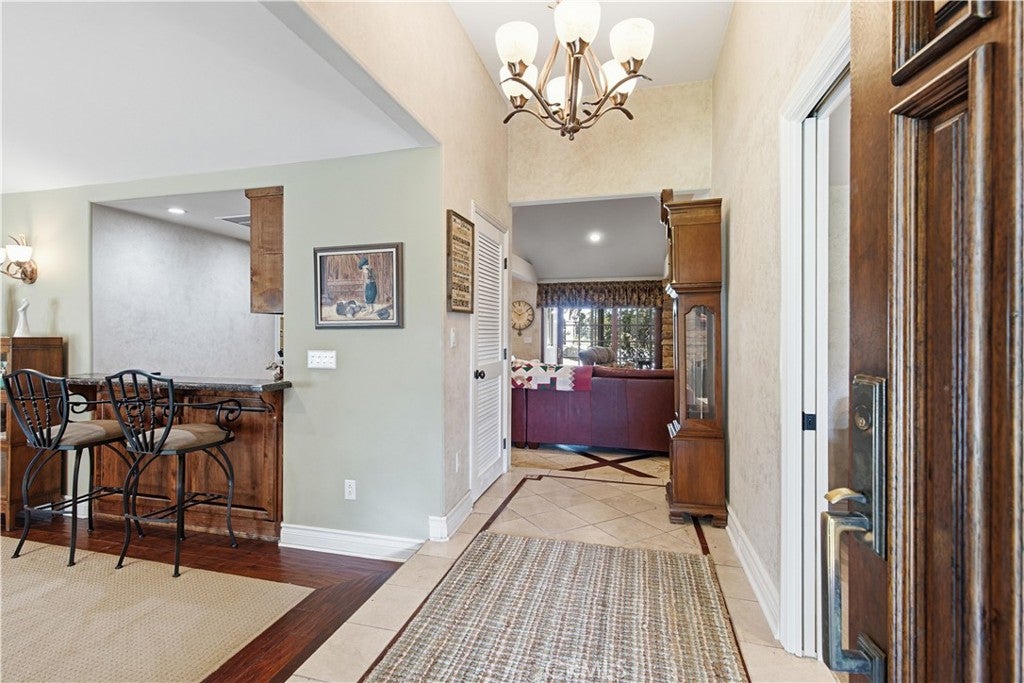
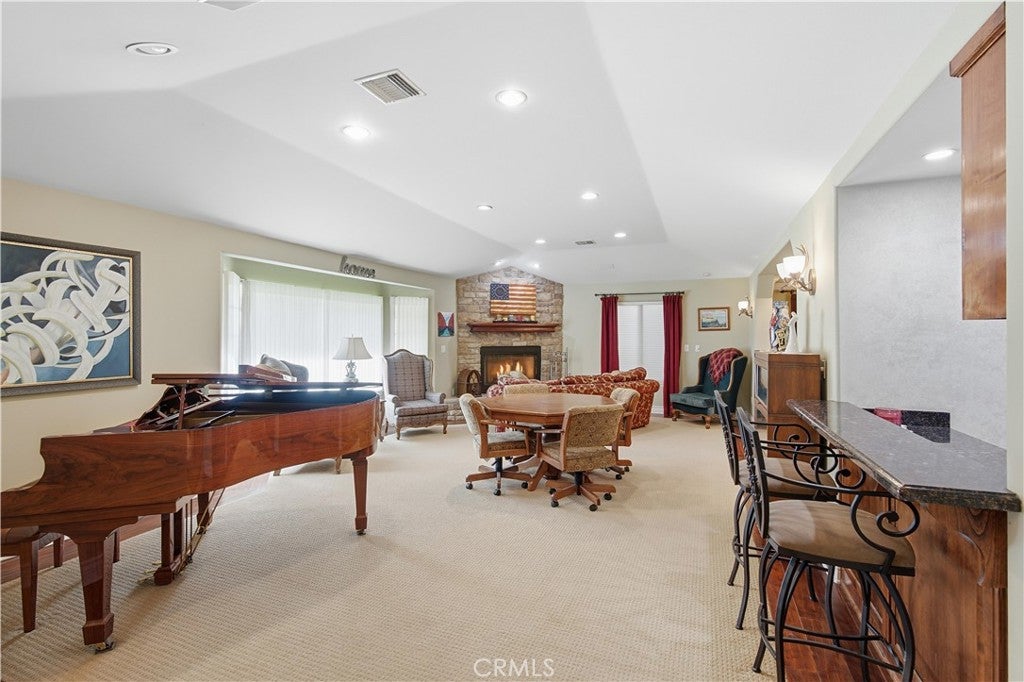
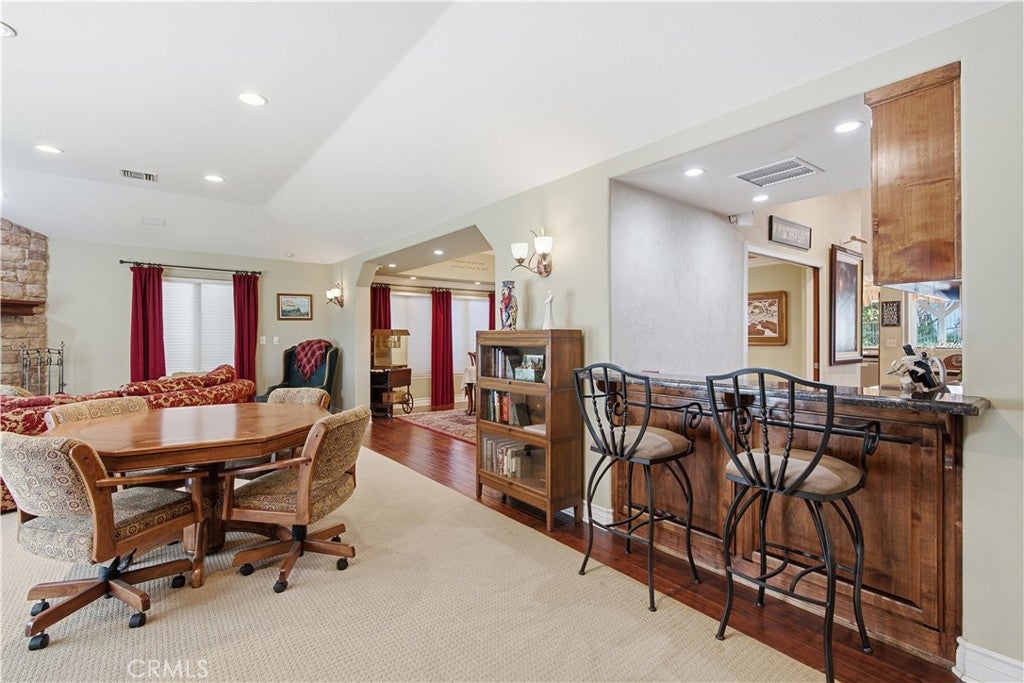
Enter an interest rate to see your estimated monthly payment.Welcome to this expanded custom single-story pool home, ideally situated at the end of a cul-de-sac in the highly desirable Vista Ridge community of Valencia! From the moment you enter, you'll appreciate the high ceilings, spacious floor plan, and inviting living room featuring a beautiful stone fireplace. The formal dining room, complete with an elegant chandelier, provides the perfect setting for hosting family and friends. At the heart of the home is the impressive chef's kitchen, showcasing vaulted ceilings, a large center island with bar seating, double ovens, a wine refrigerator, walk-in pantry, and an abundance of cabinetry and counter space. Additionally, 2 sets of windows fill the kitchen with natural light while offering picturesque views of the backyard. The adjoining family room features a second stunning stone fireplace, while a dedicated wet bar with additional seating creates the perfect space for entertaining. The oversized primary suite offers a relaxing retreat with high ceilings and a beautifully appointed ensuite bathroom featuring a spacious tiled walk-in shower, dual vanities, and an expansive walk-in closet thoughtfully converted from a former bedroom. Two additional generously sized bedrooms and a well-appointed guest bathroom with granite countertops, dual sinks, and a tiled shower/tub combination complete the main living areas. Additional highlights include converted garage living quarters offering flexible bonus space, dual-zone air conditioning, and owned solar for enhanced energy efficiency. Step outside to your own private backyard oasis, thoughtfully designed for both relaxation and entertaining! Enjoy the sparkling pool and spa, surrounded by beautiful hardscaping and lush landscaping. The expansive covered patio features a built-in BBQ, skylight, and ceiling fan, creating an ideal setting for outdoor dining and year-round gatherings. Situated on a spacious cul-de-sac lot with an inviting front yard, this exceptional home offers the added benefits of a low HOA and no Mello-Roos. Conveniently located near schools, beautiful parks, shopping, dining, and easy freeway access, this property combines comfort, functionality, and an incredible Southern California lifestyle. Don't miss this wonderful opportunity to call one of Valencia's most desirable neighborhoods HOME!
| 10 hours ago | Listing first seen on site | |
| 10 hours ago | Listing updated with changes from the MLS |

This information is for your personal, non-commercial use and may not be used for any purpose other than to identify prospective properties you may be interested in purchasing. The display of MLS data is usually deemed reliable but is NOT guaranteed accurate by the MLS. Buyers are responsible for verifying the accuracy of all information and should investigate the data themselves or retain appropriate professionals. Information from sources other than the Listing Agent may have been included in the MLS data. Unless otherwise specified in writing, the Broker/Agent has not and will not verify any information obtained from other sources. The Broker/Agent providing the information contained herein may or may not have been the Listing and/or Selling Agent.
Did you know? You can invite friends and family to your search. They can join your search, rate and discuss listings with you.